How to Design a Living Area for Small Spaces That Work Well
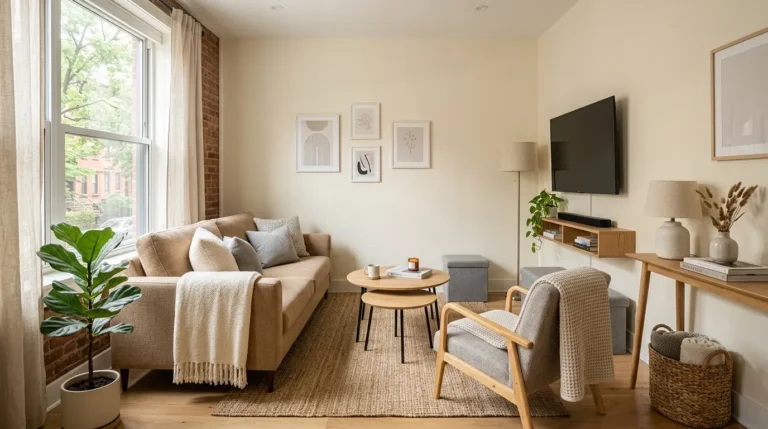
Designing a living area in a small space asks for a different set of decisions than furnishing a larger room. Every chair, table, and shelf has to justify its place, and the layout has to accommodate daily life without ever feeling like a squeeze. The good news is that a compact living area can still feel comfortable, organized, and genuinely enjoyable to spend time in, as long as the space is planned around its actual size rather than around a Pinterest board built for a much bigger room.
Rather than treating a small living area as a limitation to work around, it helps to think of it as a puzzle with a specific set of rules. Once the rules of scale, flow, and function are understood, the pieces tend to fall into place far more easily than most people expect before they start.
It also helps to remember that a small living area rarely needs to look like a scaled-down version of a large one. Trying to fit in every element seen in a bigger, more elaborate room, from a sectional to a full media wall, usually backfires. A smaller space tends to succeed by doing a few things very well rather than attempting to replicate everything a larger room can offer.
Start by Defining How the Space Actually Gets Used
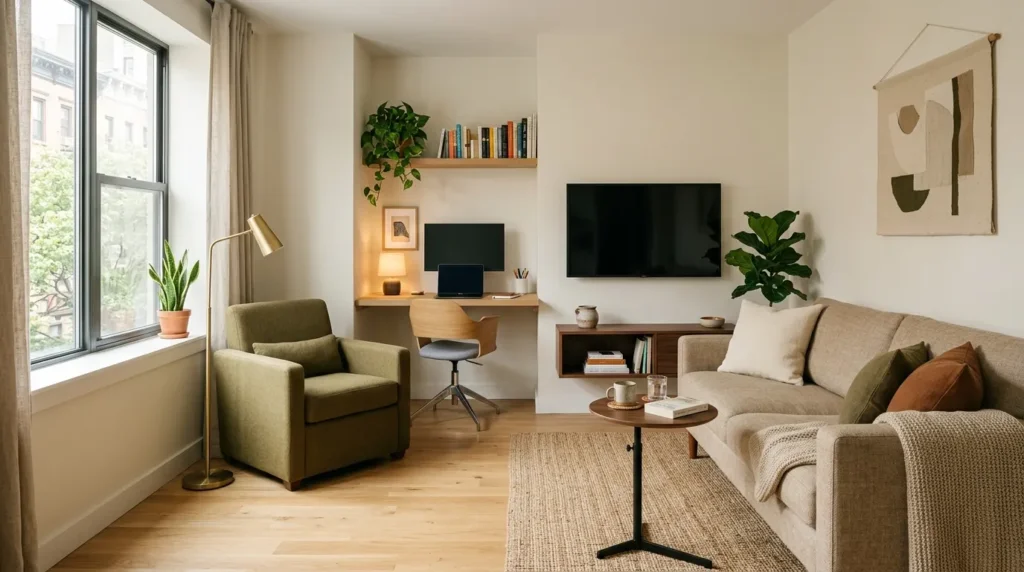
Before choosing a single piece of furniture, it’s worth sitting down and listing exactly how the living area gets used on a normal day. Is it mainly for watching television in the evening, hosting the occasional guest, working from a laptop, or all three at once? A small space can’t comfortably support every possible function, so identifying the two or three that matter most narrows the decisions considerably.
This step also prevents a common trap: furnishing the room for an idealized version of how it might be used, rather than how it’s realistically used most days. A large dining-style table might sound useful for future dinner parties, but if the space is mainly used for solo relaxing and the occasional friend visiting, that table may end up eating valuable floor space for very little daily benefit.
Writing this list down, rather than just thinking it through, tends to produce more honest answers. It’s easy to picture a living area hosting frequent gatherings or serving as a dedicated reading nook, but tracking actual weekly habits for a short period often reveals a simpler pattern, usually centered around just one or two core activities that the furniture and layout should be built around first.
Choose a Layout Style That Matches the Room’s Shape
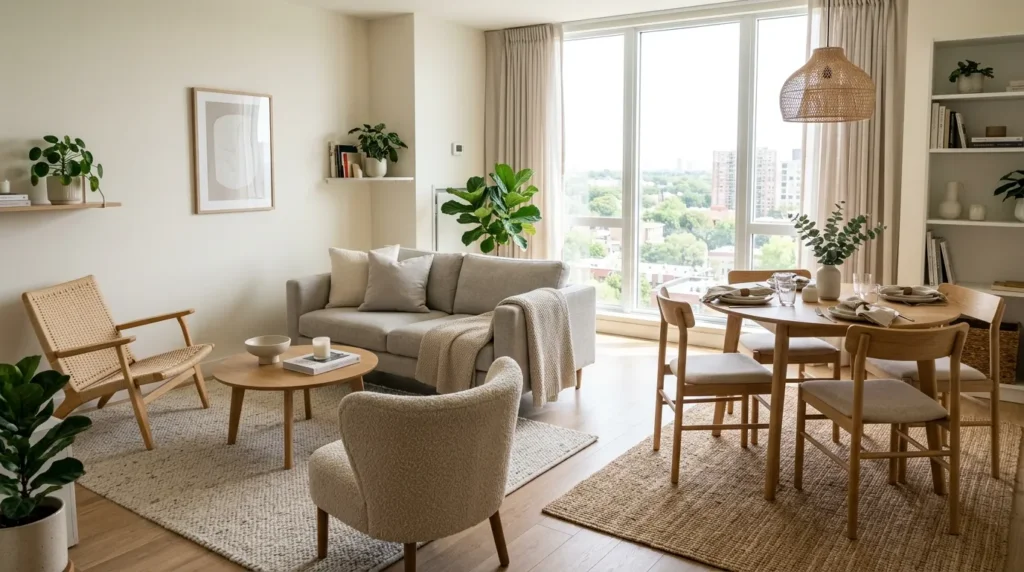
Not every small living area benefits from the same furniture arrangement. A long, narrow room usually needs a different approach than a nearly square one, and a room that shares space with a dining or kitchen area needs its own strategy entirely. Matching the layout style to the room’s actual shape avoids the frustration of forcing a floor plan that simply doesn’t fit.
| Layout Style | How It Uses Space | Best Suited To |
| Wall-hugging layout | Pushes furniture to the perimeter | Narrow, rectangular rooms |
| Floating layout | Pulls seating toward the center | Square or open-plan rooms |
| Corner-anchored layout | Builds seating around one corner | Rooms with an awkward diagonal path |
| Zoned layout | Splits the room into activity areas | Combined living and dining spaces |
Testing more than one of these layout styles with painter’s tape on the floor, before moving any actual furniture, can save a lot of time and effort. It only takes a few minutes to mark out a potential arrangement and walk through it to see whether the flow actually feels comfortable.
It’s also worth revisiting the chosen layout after living with it for a week or two, since a plan that looked reasonable on paper sometimes reveals small friction points once it’s actually in daily use, like a table corner that gets bumped often or a chair that ends up blocking the most natural walking route through the room.
Pick Furniture With a Smaller Physical and Visual Footprint
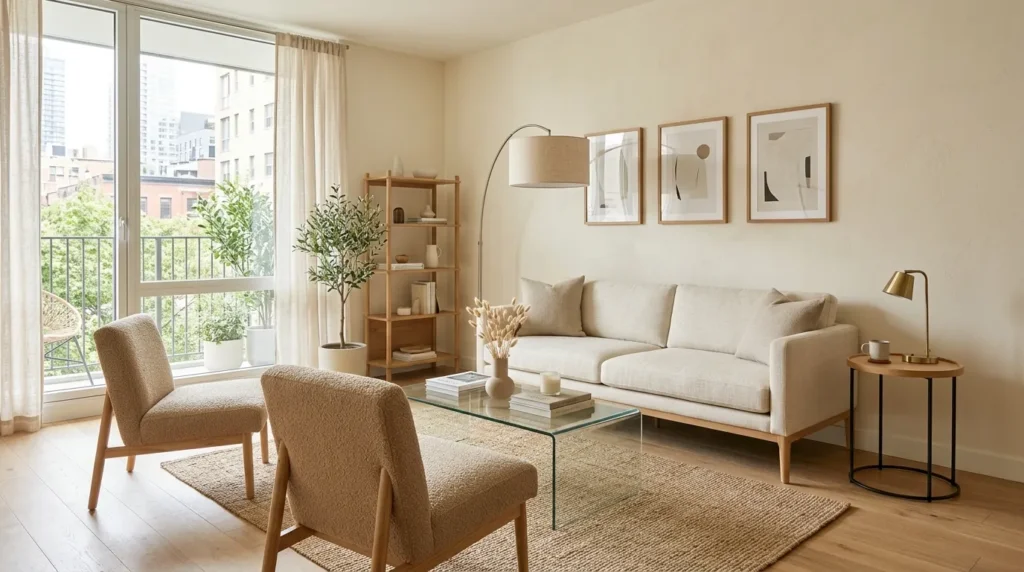
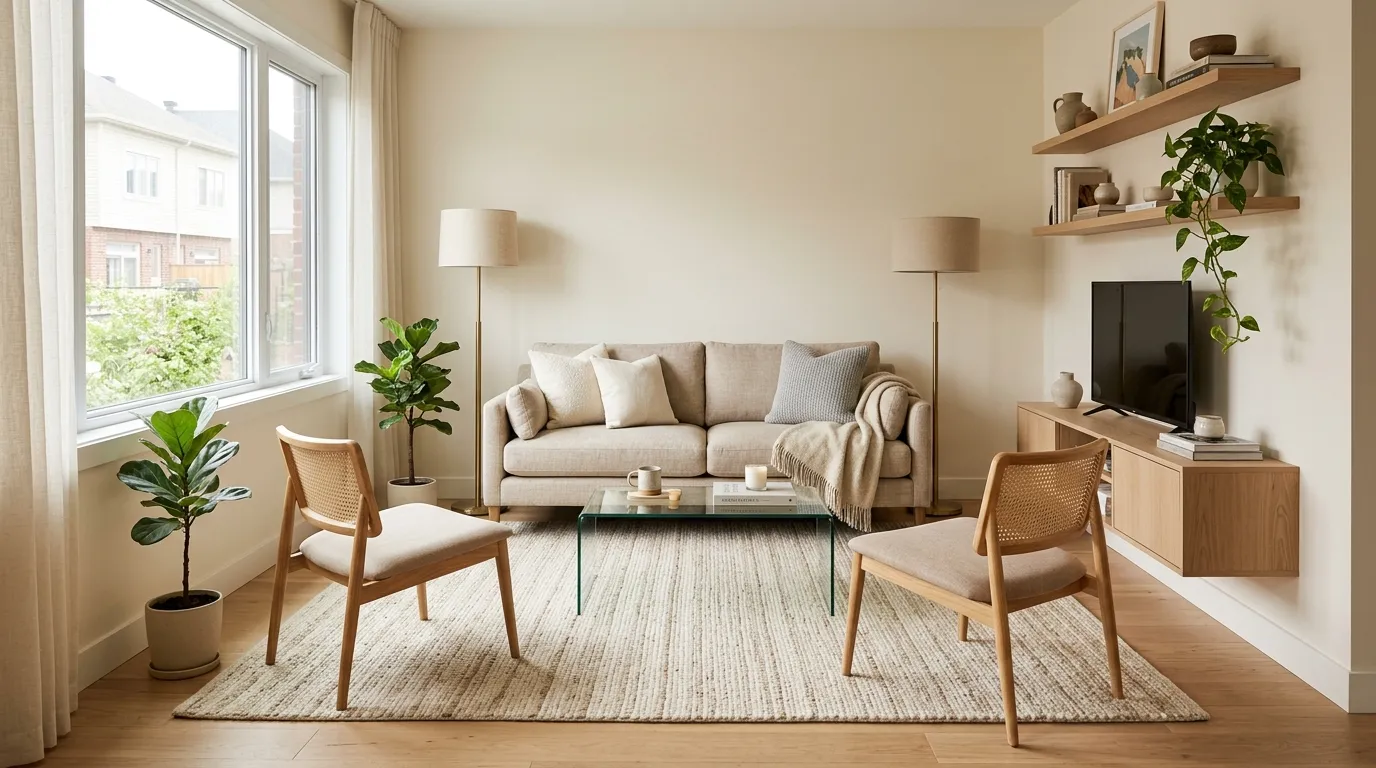
In a small living area, furniture with slim profiles, exposed legs, and lighter frames tends to work better than bulky, heavily upholstered pieces of the same functional size. A sofa with visible wooden legs, for example, allows light and floor to show through underneath it, which keeps the room feeling more open than a boxy, skirted design covering the same square footage.
Armless or low-back chairs can also help in tight seating arrangements, since they take up less visual space and don’t block sightlines across the room the way a tall wingback chair might. Choosing two or three smaller seating pieces instead of one oversized sofa can sometimes provide the same total seating capacity while feeling considerably less crowded.
Transparent or open-frame materials, such as glass-top tables or acrylic side tables, are another useful trick for keeping a small living area feeling light. Because these pieces don’t visually register as solid mass the way a wooden table does, they can be added for function without contributing much to the sense of a room being crowded.
Build in Storage That Doesn’t Compete for Floor Space
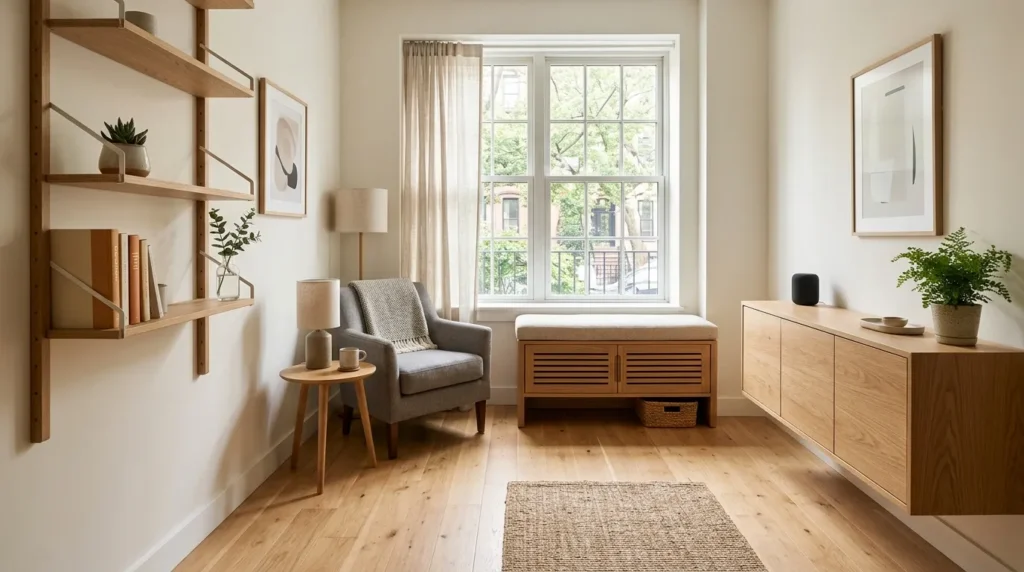
Storage is often the trickiest part of designing a small living area, since books, media equipment, and everyday items still need somewhere to go. Wall-mounted shelving, built-in nooks, and furniture with hidden compartments all solve this problem without eating into the limited floor area available for walking and seating.
A media console with closed cabinet doors, rather than open shelving, can also help keep visual clutter down, since cables, remotes, and other small items stay out of sight. When storage doubles as display space, like a shelf that holds both books and a few decorative objects, it’s worth keeping the arrangement intentionally sparse rather than filling every inch, since an overstuffed shelf can make the whole wall feel busy.
Under-seating storage is another option worth considering, particularly for anyone dealing with a living area that also needs to store seasonal items or extra bedding. Storage benches or beds with drawers built into the base add functional space without requiring any separate piece of furniture at all, which matters in a room where every additional item has a real cost in square footage.
Use Color and Light to Open Up the Room Visually
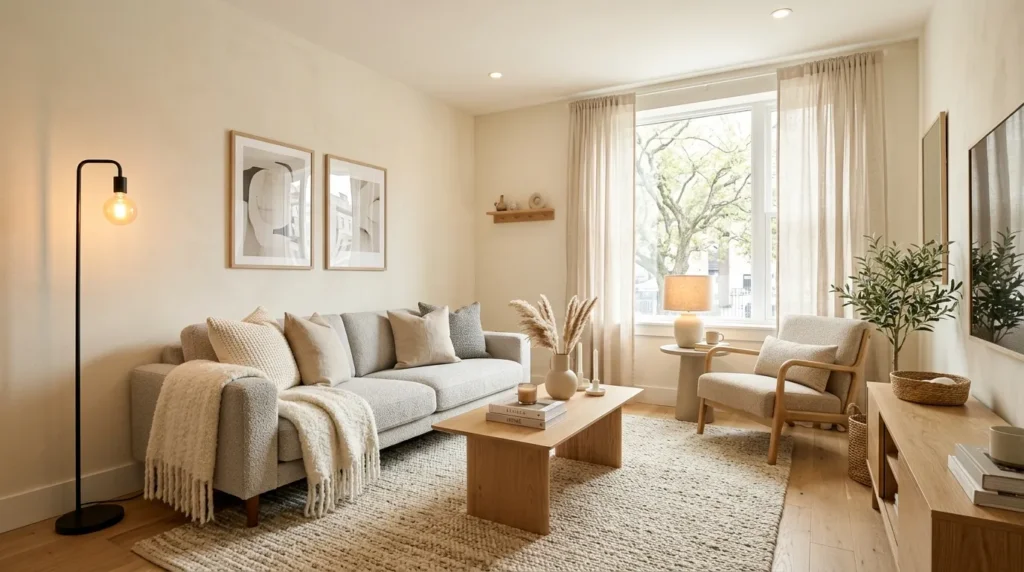
A light, cohesive color palette makes a small living area feel more expansive, since it reduces the visual breaks that can make a room feel chopped up into smaller sections. Carrying a similar tone across the walls, larger furniture pieces, and even the flooring, where possible, creates a sense of continuity that reads as more spacious than a room broken up into several contrasting zones.
Layered lighting, rather than a single overhead fixture, also makes a noticeable difference. A floor lamp in one corner and a table lamp near the seating area create pools of warm light that add depth to the room, whereas a single bright ceiling light can flatten the space and make it feel smaller and less inviting once evening arrives.
Dimmer switches are a small, inexpensive addition that can further support this effect, allowing the same fixtures to feel bright and functional during the day and softer in the evening, without needing separate lamps for every mood or activity the room supports.
Keep Walking Paths Clear and Predictable
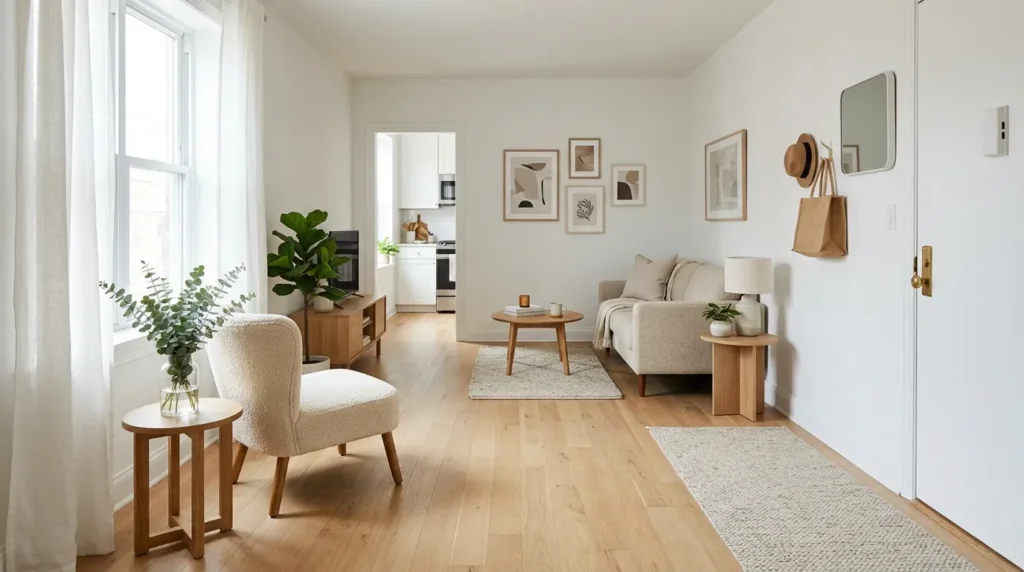
A small living area can still feel spacious if the paths through it are obvious and unobstructed. Furniture placed so that a person can move from the main entry point to the seating area without navigating around a table corner or floor lamp makes the whole room feel more comfortable to use every day.
It’s also worth paying attention to the space directly around any frequently used door or hallway connection, since even a small obstruction in that specific spot can make the entire room feel more congested than the furniture arrangement elsewhere would suggest.
A helpful habit is to walk the room’s main routes at different times of day, since a path that feels fine in the morning might feel tighter in the evening once lamps, blankets, or a laptop stand have been added to the mix. Adjusting furniture slightly based on this kind of everyday observation often solves flow issues that aren’t obvious from a floor plan alone.
Let a Few Pieces Do More of the Work
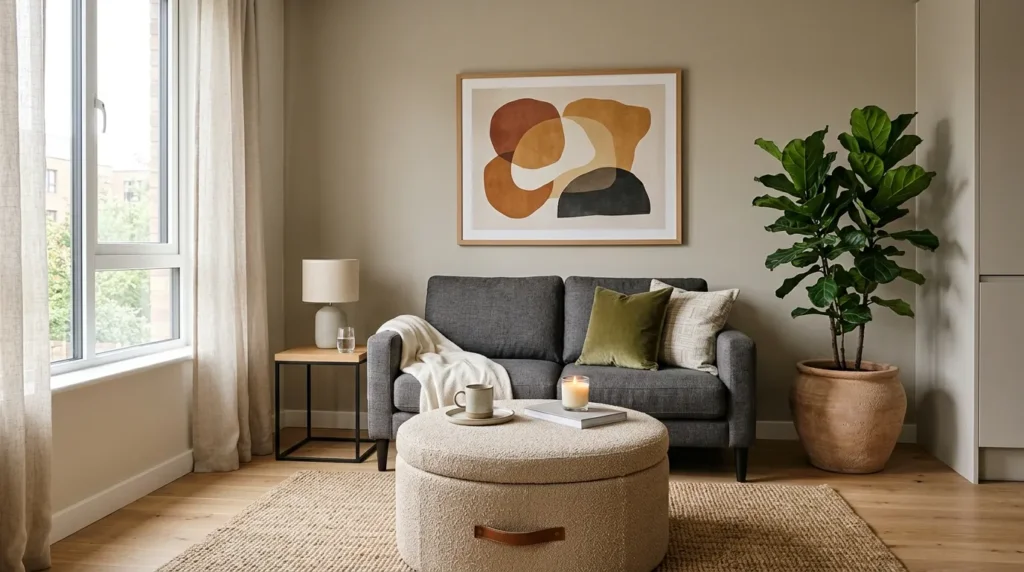
Rather than filling every open corner, a small living area generally benefits from a handful of versatile pieces that each serve more than one purpose. A storage ottoman that works as a coffee table, extra seating, and a place to tuck away blankets accomplishes three jobs while taking up the floor space of just one item.
This same principle applies to decor. A single well-chosen piece of art or a large plant tends to have more visual impact in a small room than a collection of smaller accessories scattered around, which can quickly start to look cluttered even when each individual item is attractive on its own.
Wrapping Up the Approach
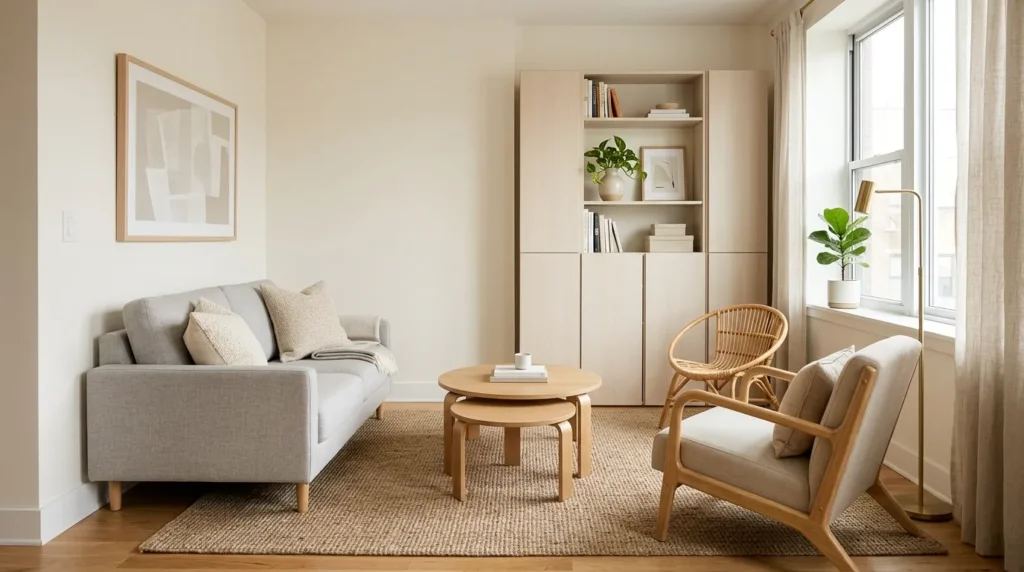
Designing a living area for a small space comes down to matching the layout to the room’s real shape, choosing furniture that’s proportioned correctly, and being deliberate about storage, color, and light. None of these steps require a large budget, but they do require a willingness to plan before buying and to prioritize function over the temptation to fill every available corner.
A well-designed small living area often ends up feeling more considered and personal than a larger room furnished without much thought, simply because every choice within it had to be made with real intention. That kind of deliberate design tends to age well, long after the initial setup is finished.
Quick Answers to Common Questions
1. What’s the ideal sofa size for a small living area?
A loveseat or compact two-seater under about six feet wide usually fits best.
2. Should I avoid rugs in a small living area?
No, a properly sized rug helps ground the furniture and define the seating zone.
3. Is open shelving better than closed storage?
Closed storage usually looks tidier, though a few open shelves work for display.
4. How many seating pieces should a small living area have?
Two to three well-proportioned pieces are usually enough without feeling cramped.
5. Does furniture color affect how large the room feels?
Yes, lighter, cohesive tones generally make a small living area feel more open.