
Small Bathroom Renovations to Maximize Style and Space
Introduction
Small bathrooms can be challenging to renovate because every inch matters. However, a compact bathroom does not have to feel cramped or lack personality. With thoughtful choices for layout, storage, lighting, colors, and fixtures, you can create a bathroom that feels comfortable, stylish, and much more functional.
The best small bathroom renovations focus on using available space efficiently while keeping the room visually open. Whether you are planning a complete makeover or making a few strategic updates, these ideas can help you maximize both style and space without overwhelming the room.
- Start With a Space-Saving Bathroom Layout
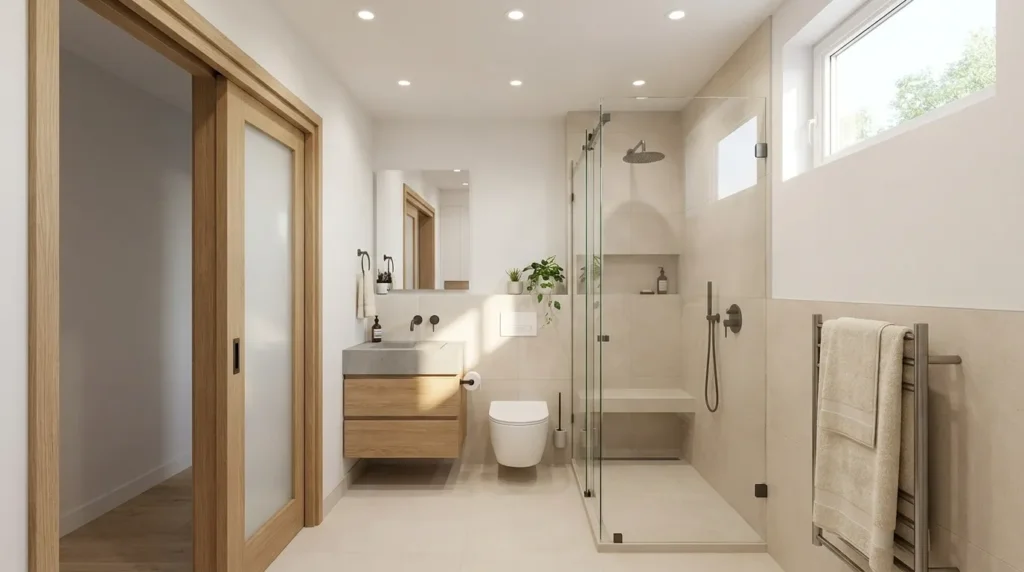
Before choosing finishes or accessories, look at how the existing layout uses the available space. Moving fixtures can sometimes create a more practical flow, although even small adjustments can make a difference.
Consider whether the door, toilet, vanity, and shower leave enough comfortable clearance. In some bathrooms, a pocket or sliding door can free up valuable floor space. A compact vanity can also provide the storage you need without making the room feel crowded.
Keep these priorities in mind:
- Maintain clear walking space around major fixtures.
- Avoid oversized furniture and vanities.
- Consider a wall-mounted toilet or vanity where appropriate.
- Keep frequently used areas easy to access.
A good layout provides the foundation for every other renovation decision.
- Choose a Compact Vanity With Useful Storage
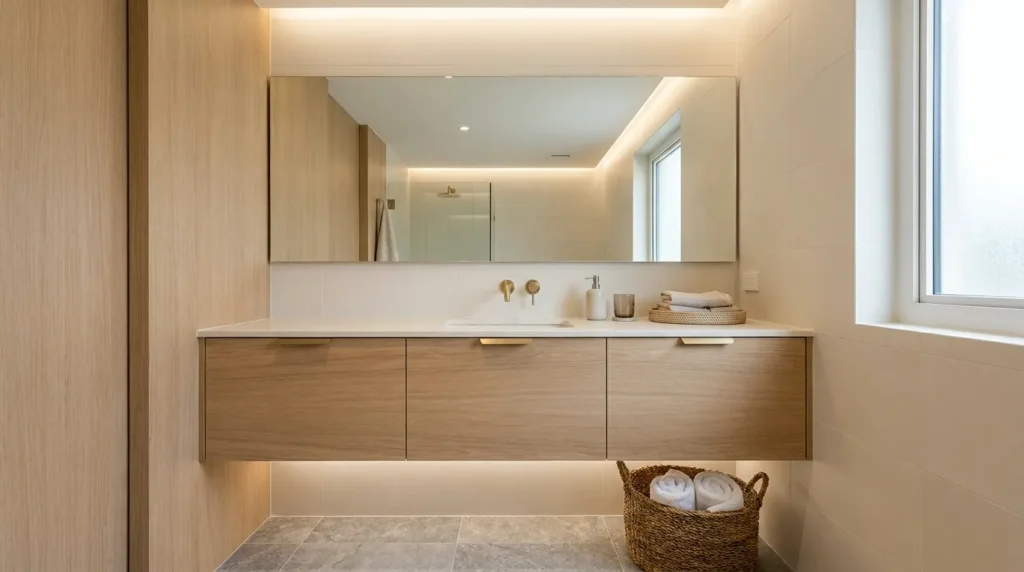
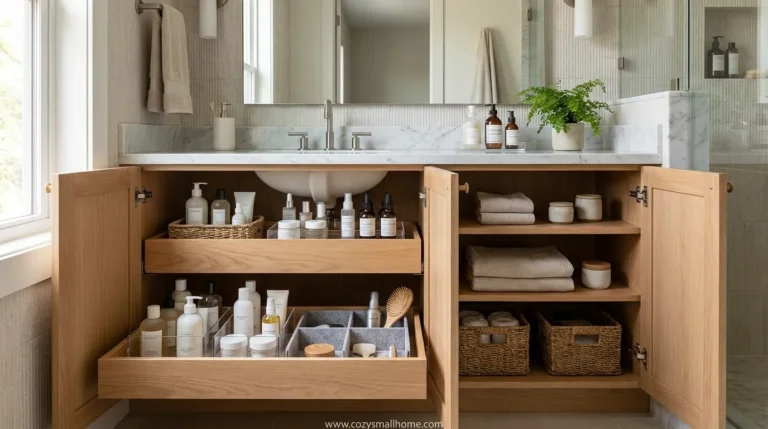
The vanity is one of the most important pieces in a small bathroom because it needs to provide both function and storage. Instead of choosing the largest vanity that fits, look for a design that uses space efficiently.
Wall-mounted vanities can leave some visible floor underneath, helping the bathroom feel more open. Slim-profile vanities can also provide useful storage without taking up unnecessary floor area.
For better organization:
- Use drawers for smaller everyday products.
- Add organizers inside cabinets.
- Keep frequently used items within easy reach.
- Choose a vanity with enough counter space for your routine.
A well-designed vanity can make a small bathroom feel more organized without sacrificing style.
- Make the Shower Area Feel More Open
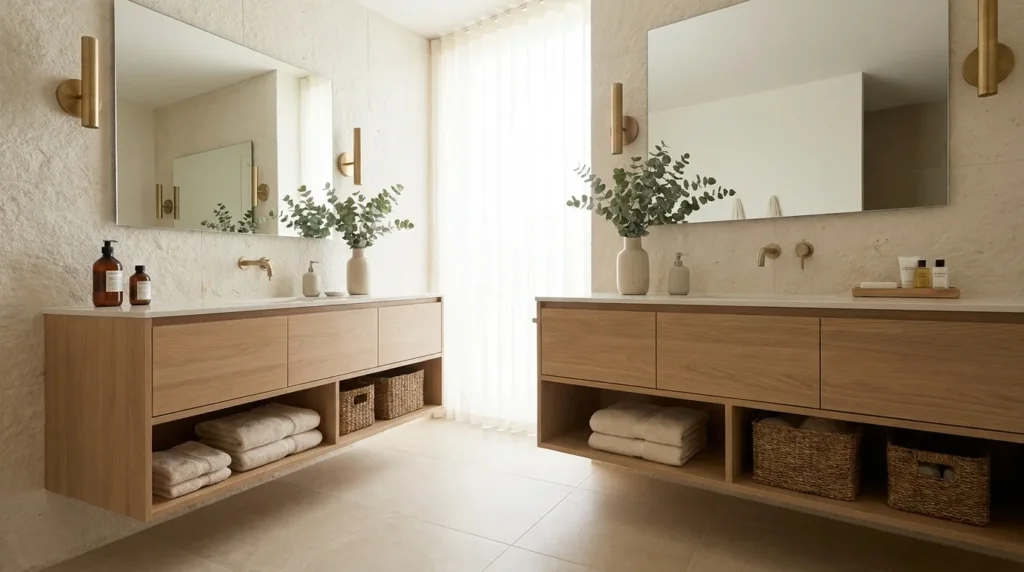
The shower can take up a significant portion of a small bathroom, so its design deserves careful attention. A frameless or minimally framed glass shower enclosure can help preserve visual openness by allowing the eye to travel through the space.
If you are replacing the shower, consider a simple layout with built-in niches instead of bulky storage furniture. A recessed niche can keep shampoo, soap, and other essentials organized while keeping the floor clear.
Light-colored shower tiles can also make the area feel brighter. If you want visual interest, use a subtle pattern or textured accent wall rather than adding too many competing finishes.
- Use Light Colors and Reflective Surfaces
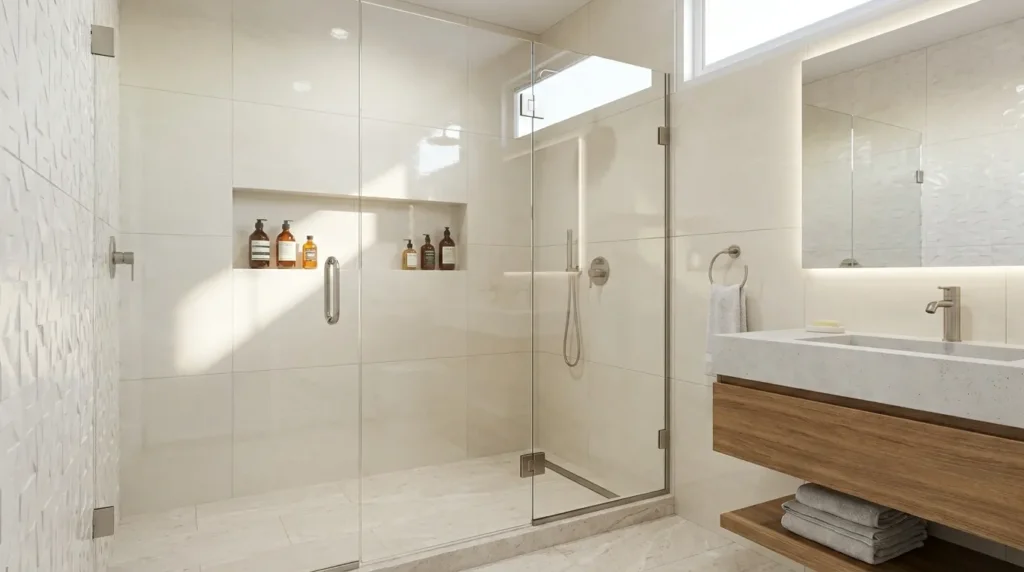
Color can strongly influence how spacious a small bathroom feels. Light neutrals such as white, cream, soft beige, and pale gray can reflect light and create an airy appearance.
This does not mean the bathroom needs to be completely white. You can introduce personality through small areas of contrast, such as darker hardware, patterned floor tile, wood accents, or colorful accessories.
Mirrors are another useful renovation feature. A generously sized mirror above the vanity can visually expand the room and reflect available light. Glossy tiles and reflective fixtures can provide a similar effect when used thoughtfully.
- Upgrade the Lighting for a Brighter Feel
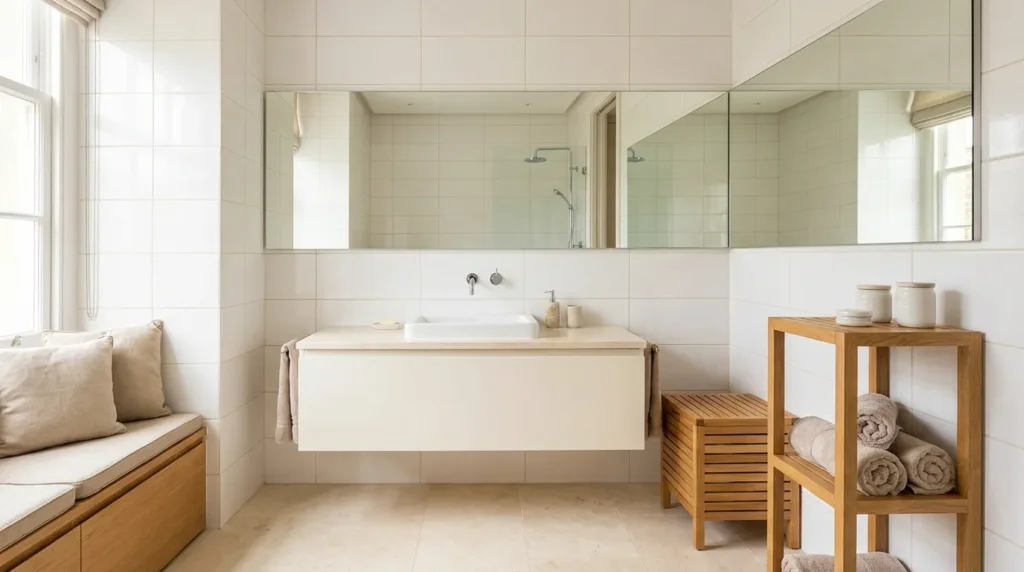
A small bathroom can feel much larger when it has good lighting. If possible, combine natural light with several artificial light sources instead of depending on one ceiling fixture.
Vanity lighting is particularly important because it provides useful illumination for everyday tasks. Wall sconces or well-positioned fixtures can reduce shadows around the mirror, while recessed ceiling lights can provide general illumination.
You can create a layered lighting plan with:
- General ceiling lighting for the whole room.
- Vanity lighting for grooming and getting ready.
- Accent lighting for niches or architectural features.
- Natural light where the bathroom layout allows it.
Good lighting improves both the appearance and everyday usability of a small bathroom.
- Add Style With Tile, Hardware, and Finishes
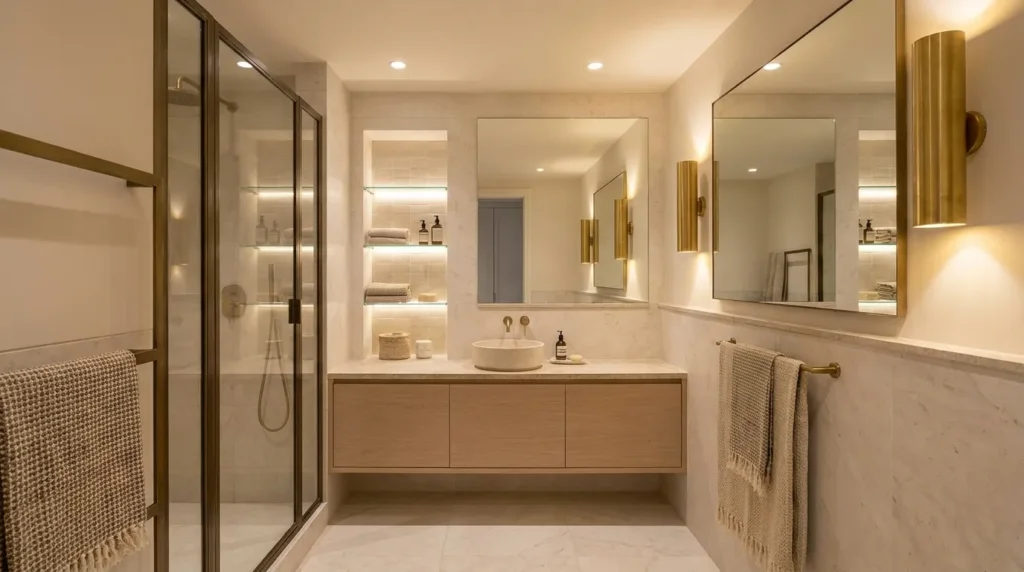
A renovation does not need dozens of decorative elements to feel stylish. In a small bathroom, a few carefully selected finishes can have a stronger impact than a crowded collection of details.
Large-format tiles can reduce the number of visible grout lines, while a consistent tile palette can make the room feel more cohesive. You can add character with a feature tile, decorative floor, or textured shower wall.
Hardware is another easy way to introduce style. Brushed metal, matte finishes, warm metallic tones, or simple black details can change the overall character of the room.
Try coordinating:
- Cabinet hardware with faucets.
- Shower finishes with towel hooks.
- Tile tones with countertop colors.
- Mirror frames with other bathroom accents.
- Maximize Every Inch With Smart Storage
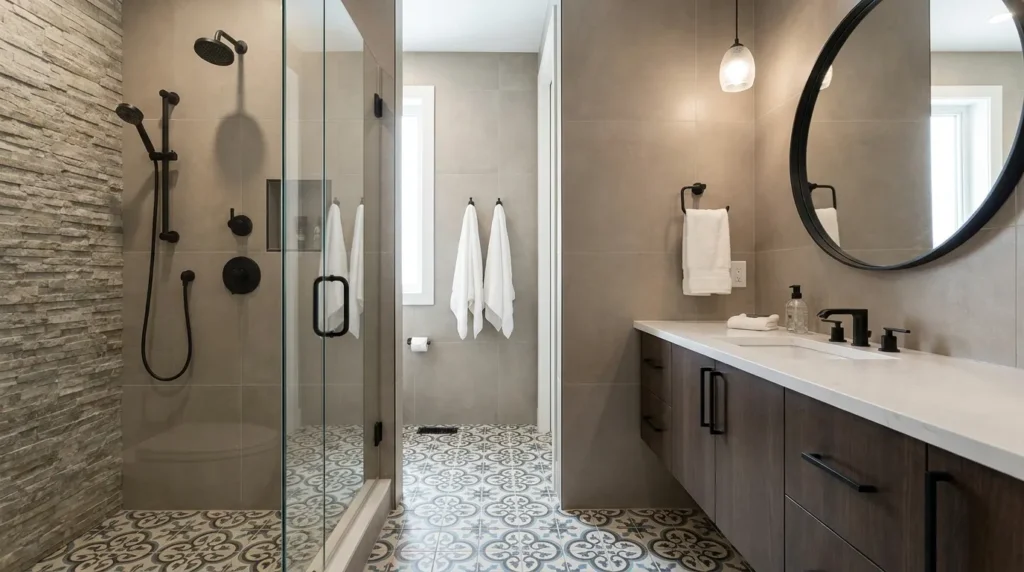
Storage is often one of the biggest challenges in a small bathroom. Instead of adding bulky cabinets, look for unused vertical and recessed areas.
A recessed medicine cabinet can provide storage without projecting far into the room. Floating shelves can use wall space, while hooks can replace larger towel racks. Baskets and narrow organizers can also make awkward spaces more useful.
Think vertically by using:
- Tall, narrow storage units.
- Wall-mounted shelves.
- Over-the-toilet storage where suitable.
- Recessed niches and medicine cabinets.
- Hooks behind doors or on unused wall sections.
The goal is to give every essential item a designated place while keeping countertops and floors as clear as possible.
- FAQs About Small Bathroom Renovations
How can I make a small bathroom look bigger?
Use light colors, large mirrors, good lighting, and visually simple fixtures. Keeping the floor and countertops relatively clear can also make the space feel more open.
What type of vanity works best in a small bathroom?
A compact or wall-mounted vanity can be useful because it provides storage while taking up less visual and floor space. The best size depends on the room’s dimensions and your storage needs.
Are large tiles good for small bathrooms?
Large-format tiles can create a cleaner appearance because they have fewer grout lines. However, tile size should still work with the bathroom’s layout and installation requirements.
How can I add storage without making the bathroom feel crowded?
Use vertical, recessed, and wall-mounted storage whenever possible. Medicine cabinets, recessed shower niches, floating shelves, and hooks can provide storage while keeping the floor open.
Small Bathroom Renovations Work Best When Every Choice Has a Purpose
A successful small bathroom renovation is not about filling the room with expensive features. It is about making thoughtful choices that improve how the space looks and works. A practical layout, compact fixtures, smart storage, layered lighting, and a cohesive color palette can make a noticeable difference.
Start with the changes that solve your biggest problems, then add decorative details that support the overall design. When every fixture and finish has a purpose, even a small bathroom can feel comfortable, polished, and surprisingly spacious.