

15 Small Bathroom Remodel Ideas With IKEA-Inspired Style
A small bathroom remodel doesn’t have to mean high-end custom cabinetry or a five-figure budget. Some of the most functional, good-looking small bathrooms borrow directly from IKEA’s design philosophy: clean lines, smart storage, and furniture that’s built to make the most of limited square footage without looking like it’s trying too hard.
If you’ve ever stood in a cramped bathroom wondering how to fit a vanity, storage, and basic function into a few square feet without it looking cluttered, IKEA-inspired design offers a genuinely useful blueprint. This guide walks through 15 small bathroom remodel ideas that draw on that approach, covering everything from cabinetry and lighting to the small details that make a compact bathroom feel intentional rather than squeezed in.
Why IKEA-Style Design Works So Well for Small Bathrooms
IKEA’s furniture philosophy has always centered on maximizing function within tight constraints, which happens to align almost perfectly with what a small bathroom needs. Compact storage systems, modular components, and a simple, uncluttered aesthetic are the exact tools that make a cramped space feel workable.
Before diving into specific ideas, it helps to understand the core principles behind this style: light, neutral palettes that reflect available light, storage built into every available surface, and a “less but better” approach to fixtures and decor. Keeping these principles in mind makes the small bathroom remodel ideas below easier to apply, whether you’re doing a full renovation or a smaller weekend update.
1. Choose a Wall-Mounted Vanity to Free Up Floor Space
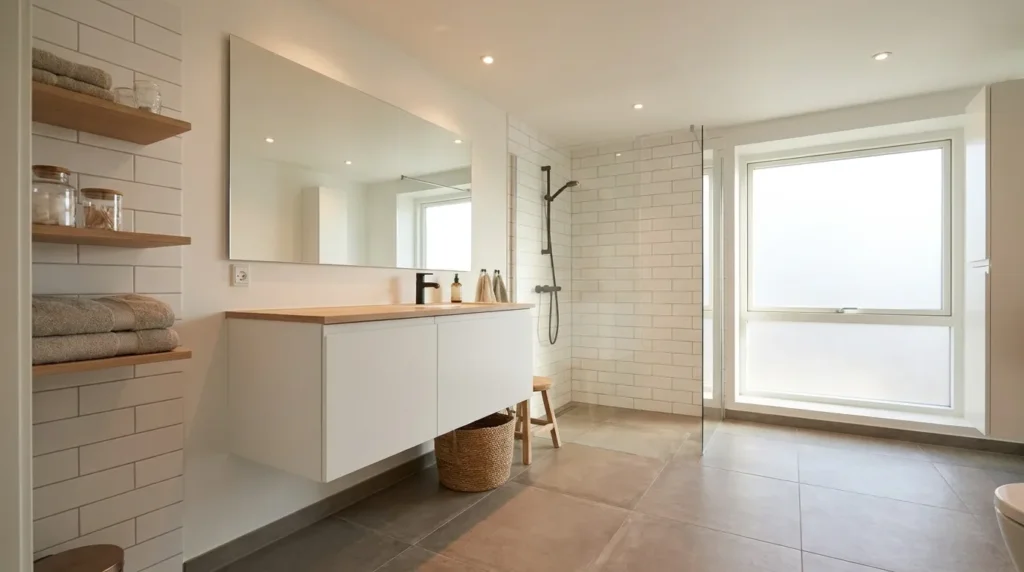
A wall-mounted vanity is one of the most impactful small bathroom remodel ideas available, since it visually and physically opens up the floor. Unlike a traditional vanity that sits on the ground, a floating design leaves the area beneath it clear, which makes the entire room feel more open.
This style also makes cleaning significantly easier, since there’s no gap between the cabinet and the floor for dust and grime to collect. IKEA’s own bathroom lines lean heavily into this format, offering compact floating vanities specifically designed for narrow spaces.
2. Use Light, Neutral Tones on Walls and Cabinetry
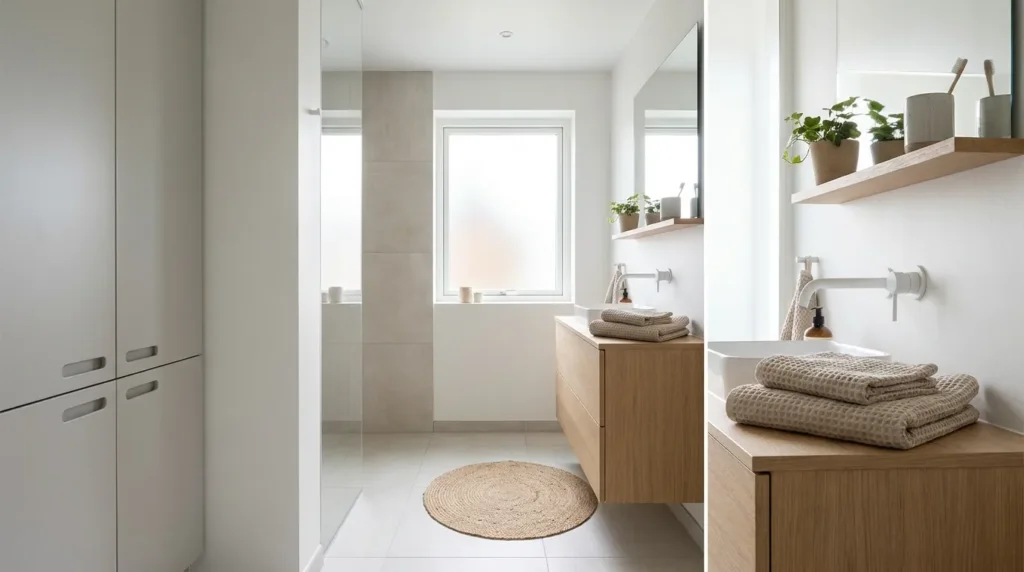
Light, neutral colors reflect available light and help a small bathroom feel larger than it actually is. Soft white, pale gray, and warm off-white tones work particularly well, especially in bathrooms without much natural light.
This doesn’t mean the space has to feel sterile. A neutral base gives you room to layer in texture and warmth through towels, a bath mat, or a single accent color, while keeping the overall palette cohesive and calm.
3. Install Slim, Modular Storage Units
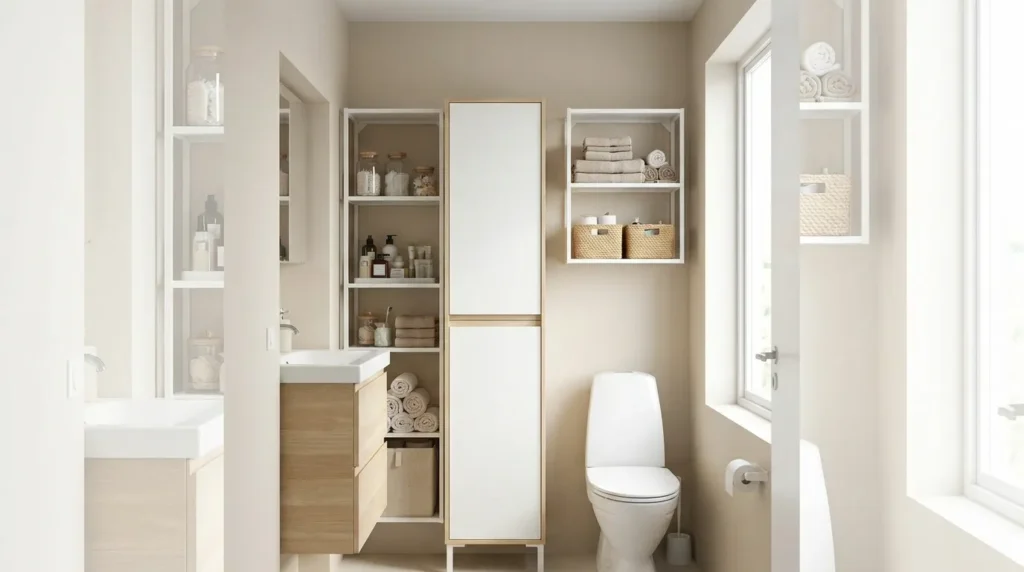
One of the defining features of IKEA-inspired design is modular storage that fits precisely into awkward or narrow spaces. Slim cabinets, stackable units, and narrow shelving columns can slot into gaps that would otherwise go unused, like the space beside a toilet or above a door frame.
Good places to add modular storage in a small bathroom include:
- A narrow gap between the vanity and the wall
- The space above the toilet tank
- A tall, slim column unit in an unused corner
- Recessed shelving built into an otherwise empty wall cavity
This approach maximizes storage without requiring extra floor space, which is one of the biggest challenges in any small bathroom remodel.
4. Add a Mirrored Cabinet Instead of a Standard Mirror
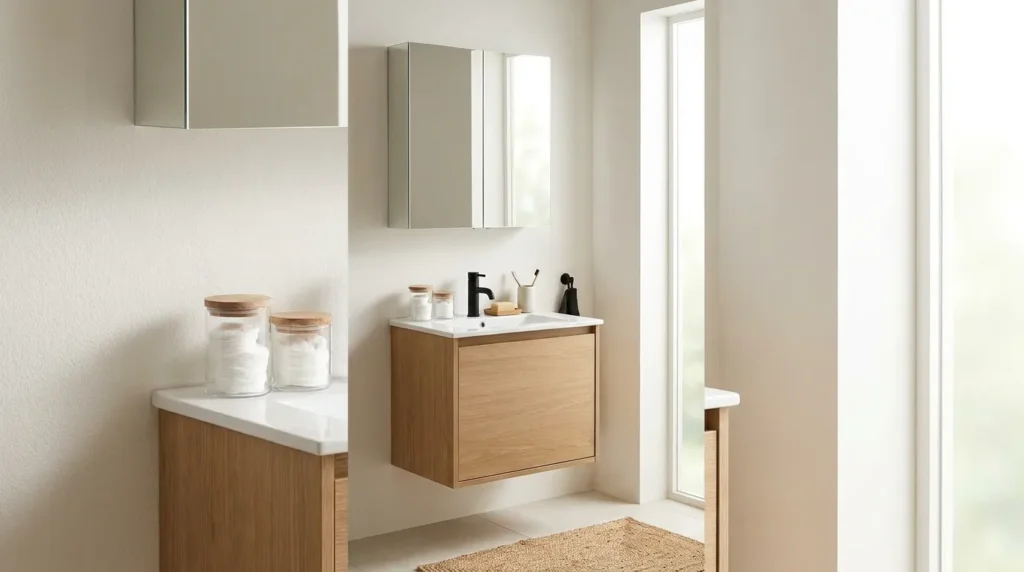
A mirrored medicine cabinet does double duty: it provides the reflective surface every bathroom needs, while also offering enclosed storage for toiletries, medications, and other small items that would otherwise clutter the counter.
This is a particularly efficient small bathroom remodel idea because it uses vertical wall space that would likely just hold a flat mirror anyway. Choosing a cabinet with adjustable shelving inside allows you to customize the storage based on bottle heights and container sizes.
5. Use a Corner Sink to Reclaim Floor Space
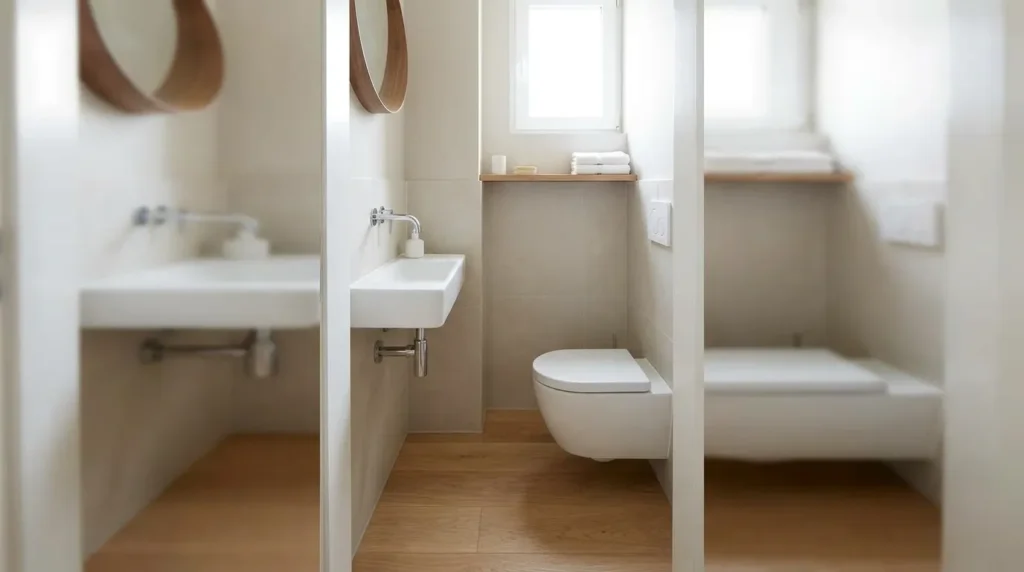
In very tight bathrooms, a corner sink can make a meaningful difference in how much usable floor space remains. Rather than centering the sink along a wall, tucking it into a corner frees up the adjacent area for movement or additional storage.
This works especially well in bathrooms with an awkward layout, such as those with a door that swings inward or a narrow footprint that makes traditional vanity placement difficult.
6. Choose Fixtures With Simple, Streamlined Shapes
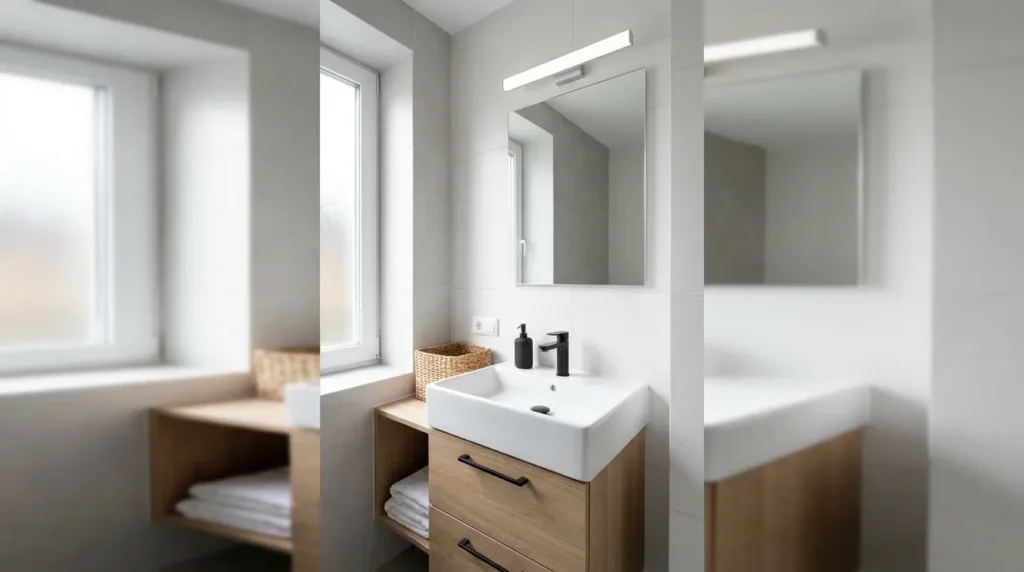
Ornate faucets, textured tile, and heavily detailed fixtures can visually clutter a small space, even when the room itself is clean. IKEA-inspired bathrooms favor simple, streamlined shapes: straight-lined faucets, minimal hardware, and fixtures without unnecessary decorative elements.
This restraint keeps the eye moving smoothly through the room rather than catching on ornate details, which is a small but meaningful contributor to how spacious the bathroom feels overall.
7. Add Open Shelving for Everyday Items
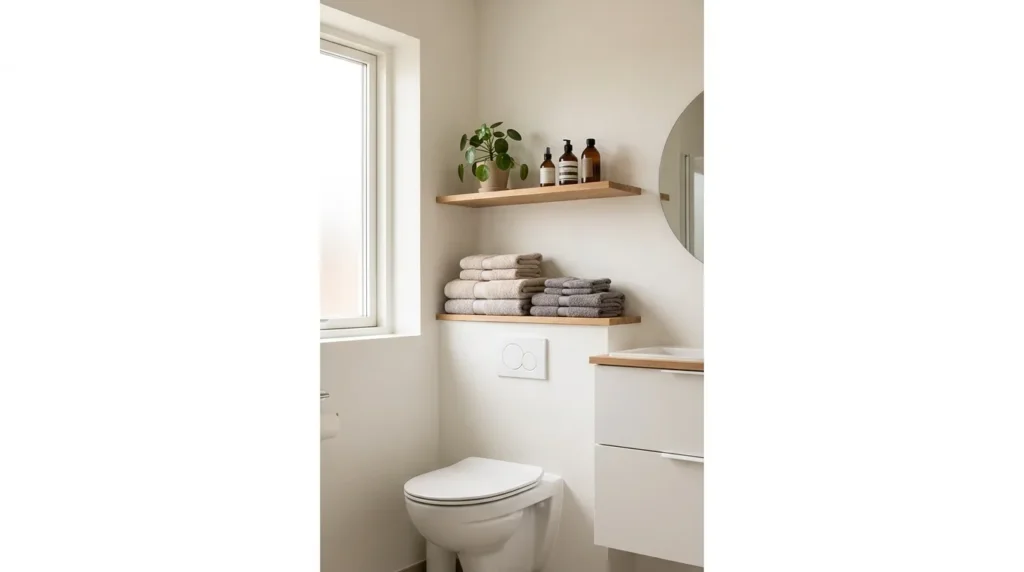
While closed storage helps keep clutter out of sight, a bit of open shelving adds practicality and visual interest at the same time. A simple floating shelf above the toilet or beside the vanity can hold folded towels, a small plant, or frequently used toiletries.
The key to making open shelving work in a small bathroom remodel is restraint. A few curated items look intentional; an overcrowded shelf quickly reads as clutter, which undermines the calm, organized feeling this design style is known for.
8. Install a Large Mirror to Visually Expand the Room
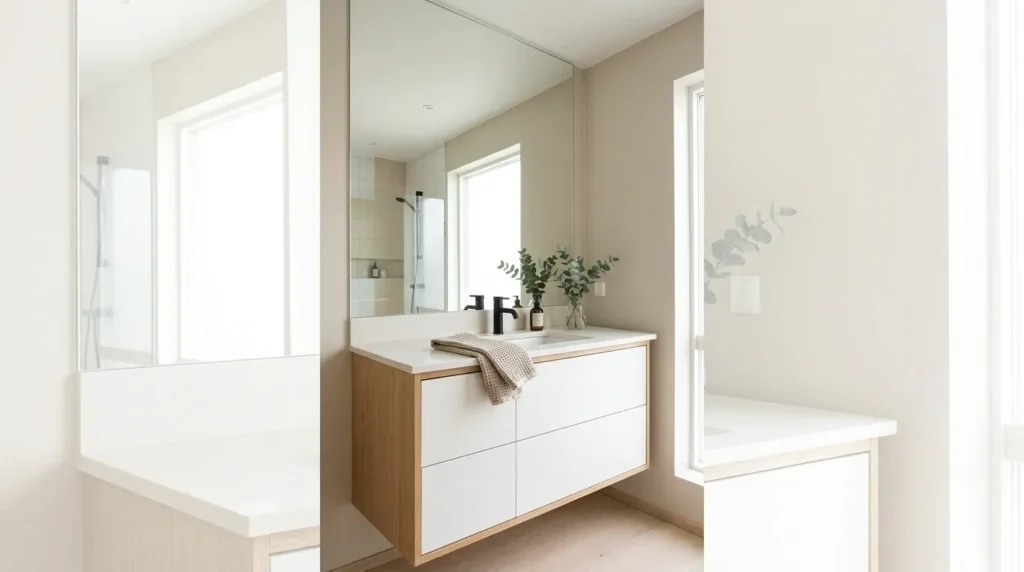
Beyond function, a mirror is one of the most effective tools for making a small bathroom feel bigger. A single large mirror—rather than a small, centered one—reflects more light and creates a stronger sense of depth.
For best results, position the mirror across from a window or light source, so it reflects and amplifies whatever natural light is available. Even in windowless bathrooms, a large mirror paired with good artificial lighting can dramatically improve how open the space feels.
9. Use Vertical Storage Above the Toilet
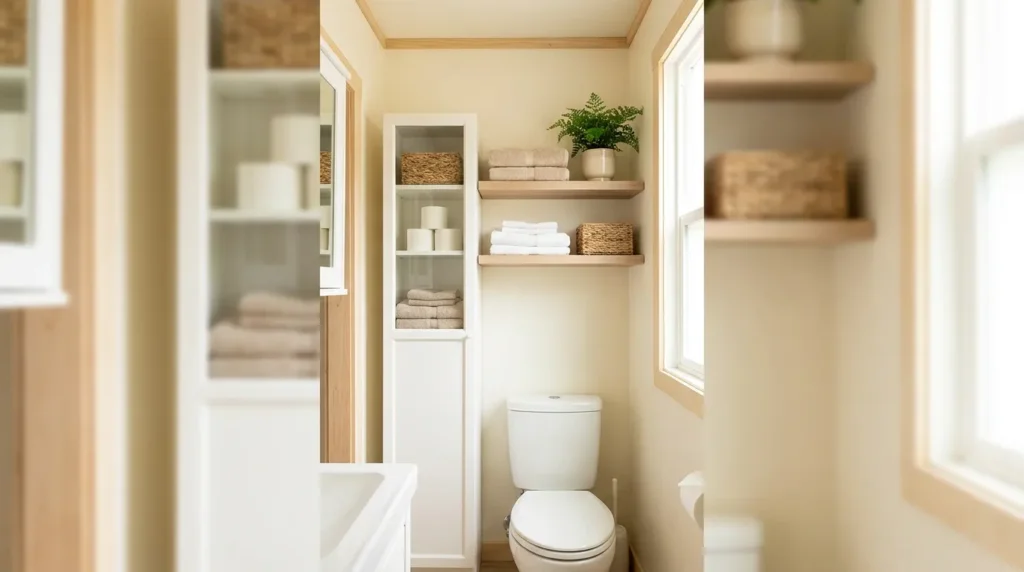
The wall space above a toilet is one of the most commonly wasted areas in a small bathroom. IKEA-style design treats this area as valuable real estate, often filling it with a tall, narrow cabinet or a series of floating shelves.
This vertical storage approach can hold:
- Extra towels and linens
- Toilet paper and other bathroom essentials
- Decorative baskets for smaller items
- A single plant or decorative object for warmth
Making use of this often-overlooked space is one of the simplest, most budget-friendly small bathroom remodel ideas on this list.
10. Choose a Pedestal Sink for Ultra-Tight Spaces
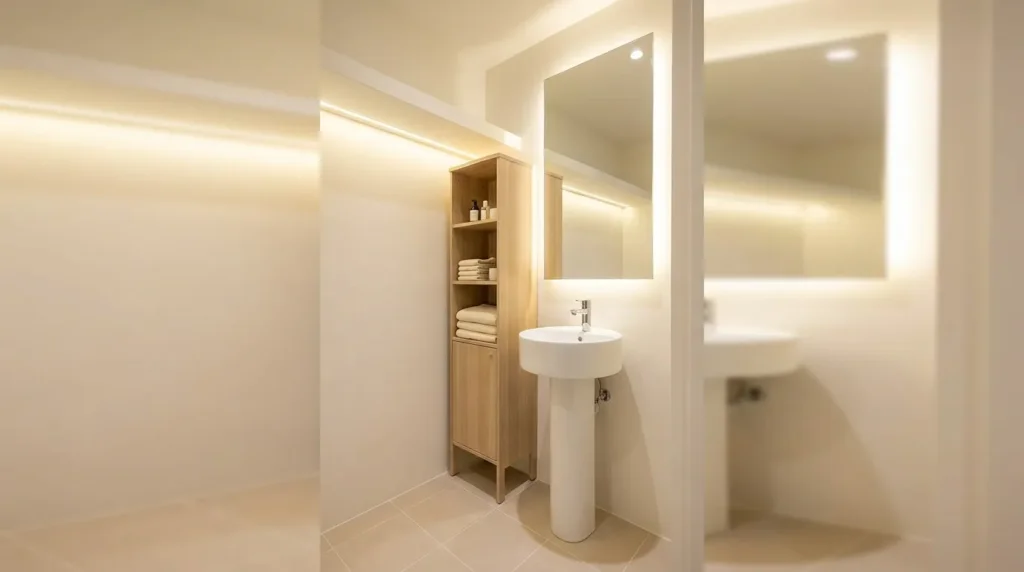
In bathrooms where even a small wall-mounted vanity feels too bulky, a pedestal sink offers a slimmer alternative. While it sacrifices some under-sink storage, it takes up minimal visual and physical space, which can be the better trade-off in genuinely tiny bathrooms.
If storage is a concern with this option, compensate with a nearby tall cabinet or shelving unit, so you’re not losing storage entirely—just relocating it to a more space-efficient spot.
11. Add a Shower Curtain or Glass Panel Instead of a Full Enclosure
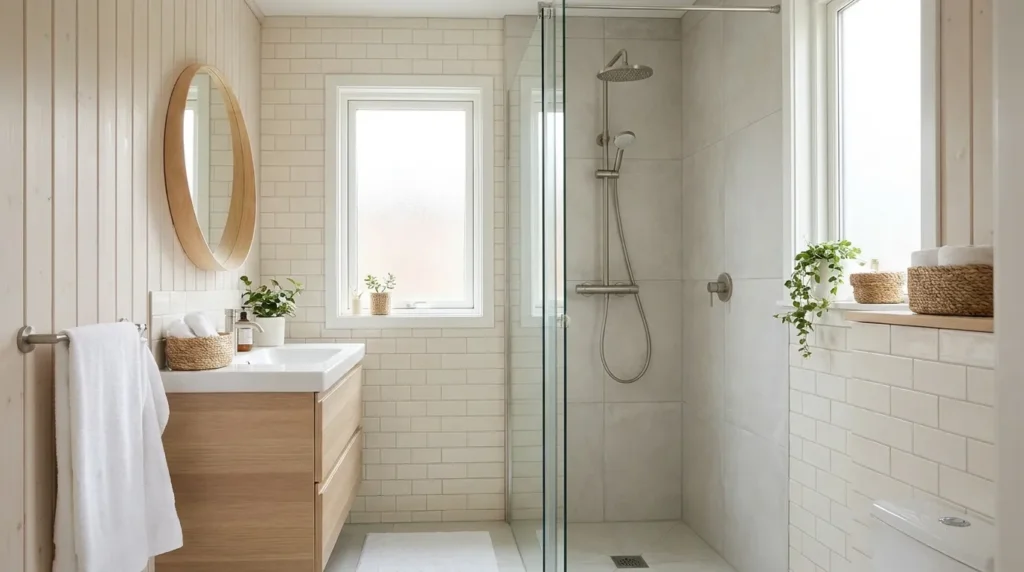
A full shower enclosure with a swinging door requires clearance space that many small bathrooms simply don’t have. A shower curtain or a single fixed glass panel takes up far less visual and physical space while still containing water effectively.
Glass panels in particular align well with the IKEA-inspired aesthetic, since they maintain an open sightline through the room rather than blocking it with an opaque door or curtain, which helps the bathroom feel larger overall.
12. Use Under-Sink Storage Bins for Better Organization
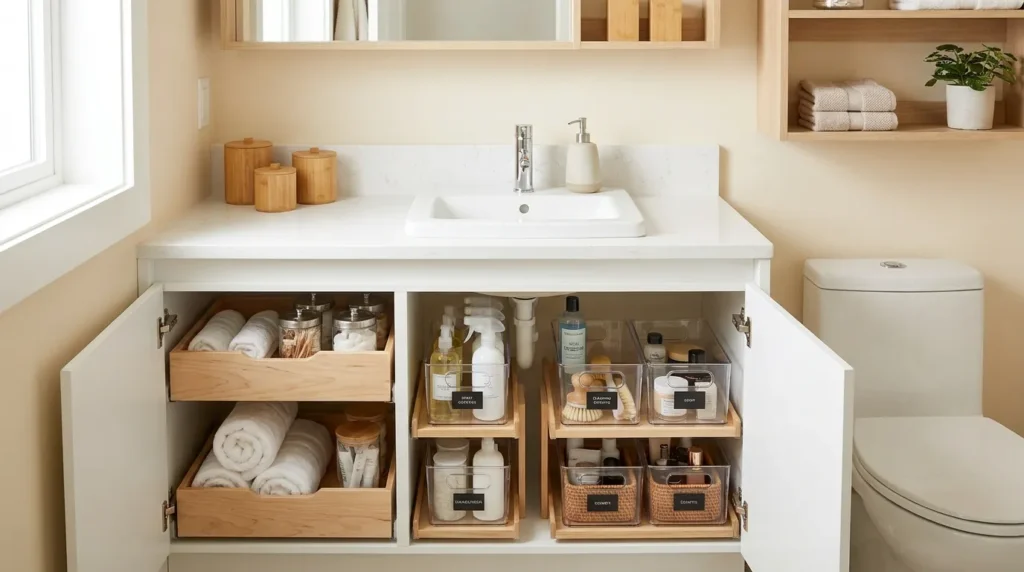
Cabinet space beneath a vanity is common, but it’s often poorly organized, leading to a jumbled mess of bottles and cleaning supplies. Adding simple storage bins or pull-out organizers inside this cabinet makes far better use of the available space.
This is a low-cost, high-impact update that fits well within almost any small bathroom remodel, since it doesn’t require structural changes—just smarter organization within existing cabinetry.
13. Incorporate a Tall, Narrow Linen Cabinet
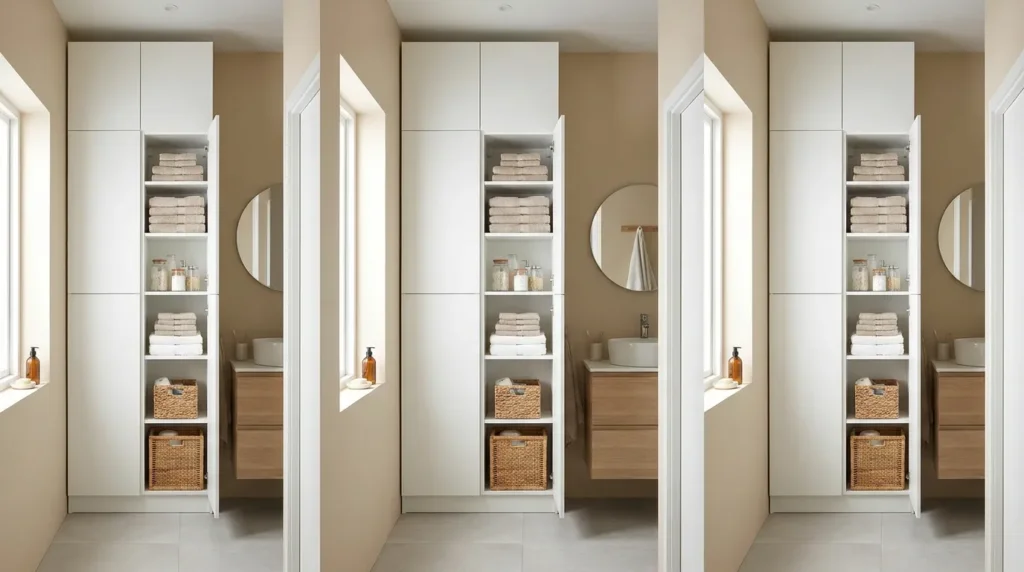
If your bathroom has even a foot of unused wall space, a tall, narrow linen cabinet can add a significant amount of storage without disrupting the room’s layout. These cabinets are a staple of IKEA-style bathroom design, specifically built to fit into slim gaps that standard furniture can’t accommodate.
This kind of vertical storage solution is particularly useful for towels, extra toiletries, and cleaning supplies that would otherwise clutter the counter or under-sink cabinet.
14. Keep Countertops Clear and Purposeful
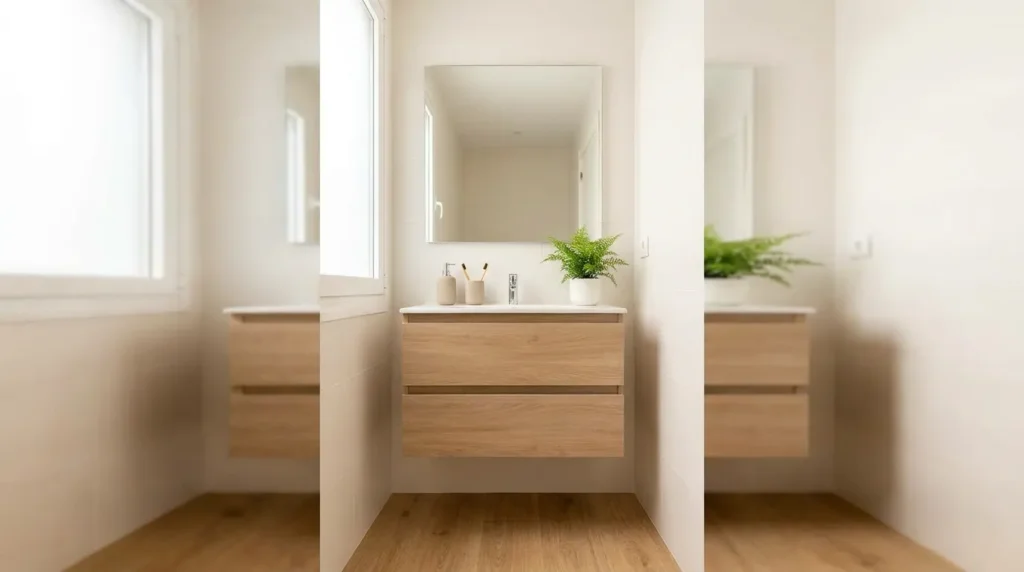
A cluttered countertop is one of the fastest ways to make a small bathroom feel chaotic, regardless of how well the rest of the room is designed. Keeping only a few essential items visible—soap, a toothbrush holder, perhaps one decorative touch—creates a calmer, more spacious feeling.
Everything else, from extra toiletries to cleaning supplies, should have a designated spot in a cabinet or drawer. This habit alone can make a meaningful visual difference in even the most basic small bathroom remodel.
15. Add Warmth Through Textiles and Small Decor
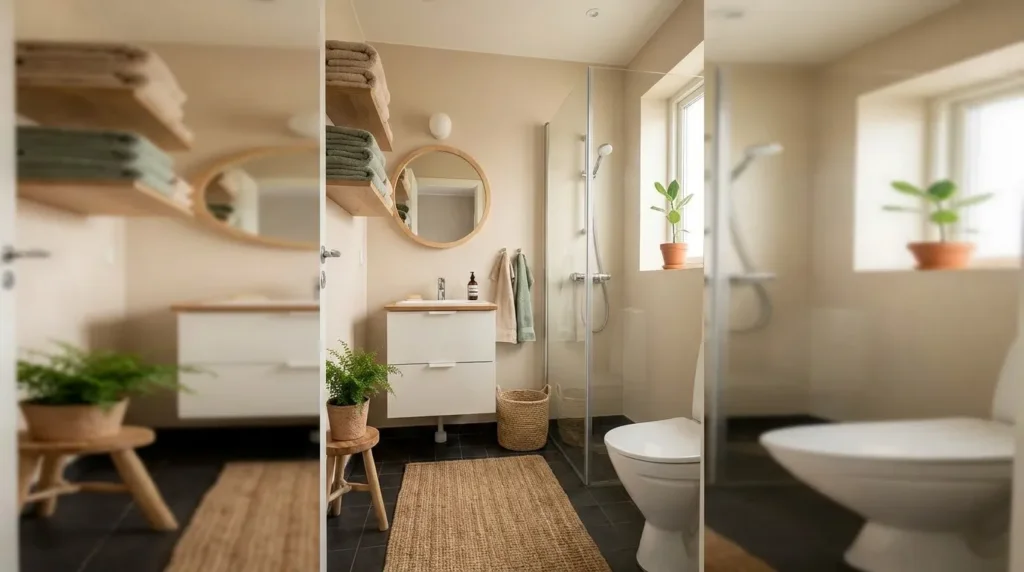
A minimalist, IKEA-inspired bathroom doesn’t have to feel cold or clinical. Simple textiles—a soft bath mat, neatly folded towels in a complementary color, or a small woven basket—bring warmth into an otherwise streamlined space.
The goal is the same restraint that applies throughout this style: a few well-chosen, functional items rather than an abundance of decorative clutter. This balance is what makes IKEA-inspired small bathrooms feel both practical and genuinely inviting, rather than sparse.
Planning Your Small Bathroom Remodel on a Budget
Many of the small bathroom remodel ideas above can be implemented without a full renovation, which makes this style particularly appealing for budget-conscious updates. Before starting, it’s worth prioritizing changes based on impact and cost.
A reasonable approach:
- Start with storage: wall-mounted cabinets, over-toilet shelving, and under-sink organizers are relatively affordable and immediately improve function
- Move to fixtures: a new faucet, mirror, or showerhead can refresh the look without major plumbing work
- Consider structural changes last: swapping a vanity or shower enclosure typically involves more cost and, often, professional installation
This phased approach lets you spread out the investment while still making meaningful progress toward a more functional, better-organized bathroom.
Bringing It All Together
A small bathroom doesn’t need to feel cramped or chaotic to be functional. By borrowing from IKEA’s approach to compact design—wall-mounted fixtures, modular storage, light color palettes, and a restrained, purposeful approach to decor—you can create a bathroom that feels open, organized, and genuinely well-designed.
These small bathroom remodel ideas work because they address the two biggest challenges small bathrooms face: limited floor space and limited storage. Whether you tackle a full renovation or start with a few affordable updates, the underlying principle stays the same: choose fewer, smarter pieces that each serve a clear purpose, and let vertical space do the work that floor space can’t.
Frequently Asked Questions
- What’s the most cost-effective small bathroom remodel idea to start with?
Adding storage above the toilet or beneath the vanity is usually the most affordable and impactful starting point. These updates don’t require plumbing changes and can be completed in a weekend, while still making a noticeable difference in how organized the space feels. - Is a wall-mounted vanity harder to install than a standard one?
It typically requires more precise wall anchoring since the cabinet needs to support weight without floor contact, so professional installation is often recommended. That said, many IKEA-style wall-mounted vanities come with straightforward mounting hardware designed for this exact purpose. - How do I make a windowless small bathroom feel less cramped?
A large mirror paired with layered lighting makes the biggest difference in windowless bathrooms. Adding light-toned walls, a light-reflecting mirror, and warm, well-placed lighting can compensate significantly for the lack of natural light. - Can I achieve an IKEA-inspired look without buying IKEA products specifically?
Yes. The style is defined more by its principles—simple shapes, light colors, modular storage, and minimal clutter—than by specific brand products. Many retailers offer similar wall-mounted vanities, slim cabinets, and streamlined fixtures that follow the same design approach.

