

3 Bedroom Tiny House Layouts Designed For Growing Families
3 Bedroom Tiny House Layouts Designed for Growing Families
Most people picture tiny homes as single-person retreats or couples’ getaways, which makes the idea of raising a family in one seem unrealistic. But as housing costs climb and more families look for alternatives to traditional mortgages, the 3 bedroom tiny house has become a practical path to homeownership for families who want to keep both their footprint and their expenses small.
The challenge is that adding bedrooms to a small structure requires far more careful planning than simply drawing extra walls. Every square foot has to work harder, shared spaces need to function for several people at once, and each family member still needs somewhere that feels like their own.
Below are 10 layout ideas and planning principles that make a 3 bedroom tiny house genuinely livable for a growing family, along with the trade-offs worth knowing before you commit to a design.
1. Start With a Realistic Square Footage Target
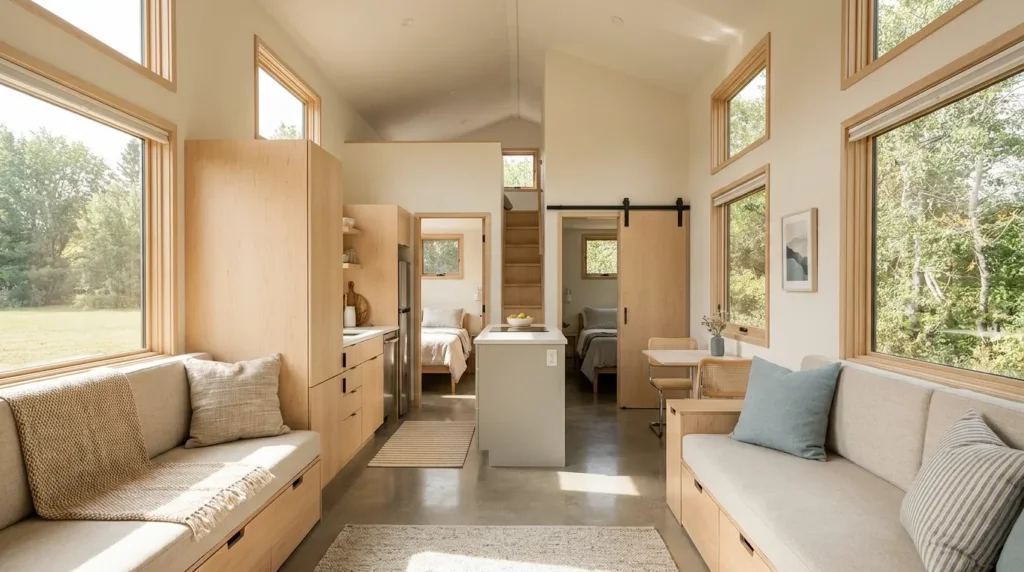
Before looking at floor plans, it helps to set expectations about size. A workable 3 bedroom tiny house typically falls somewhere between 600 and 1,000 square feet, depending on whether it’s built on a foundation or a trailer, and whether sleeping lofts count toward the total.
That’s substantially larger than the classic 200-square-foot tiny home, but still a fraction of the average new American house. The important thing to understand is that arrangement matters more than raw size. A well-planned 900-square-foot home with three functional bedrooms consistently feels more comfortable than a poorly planned 1,400-square-foot house full of wasted hallways and awkward proportions.
2. Consider the Two-Loft Plus Ground-Floor Bedroom Layout
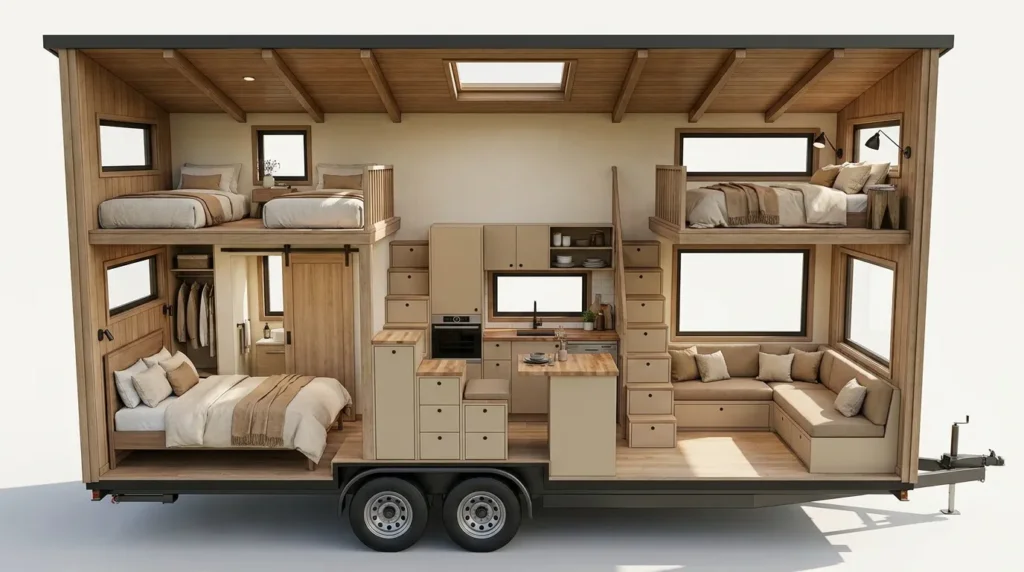
This is one of the most common approaches for a 3 bedroom tiny house, particularly for homes built on trailers where the ground-floor footprint is limited by road-legal width restrictions.
The main bedroom sits on the ground floor, usually at one end of the home, while two smaller sleeping lofts occupy the space above the kitchen and living area. Parents get a private, full-height space with standing room, and each child gets a dedicated sleeping area rather than sharing one.
What makes this layout work:
- Full-height parent bedroom with a door for genuine privacy
- Two separate lofts, so siblings aren’t sharing a single sleeping space
- Maximum use of vertical space without expanding the footprint
- A ground-floor bedroom that stays accessible if mobility becomes a factor later
The main limitation is headroom. Most sleeping lofts offer between three and five feet of clearance, which suits younger children well but becomes uncomfortable as teenagers grow. Families choosing this layout should think honestly about how many years it will serve before the lofts feel cramped.
3. Explore the Single-Story Linear Plan for Foundation Builds
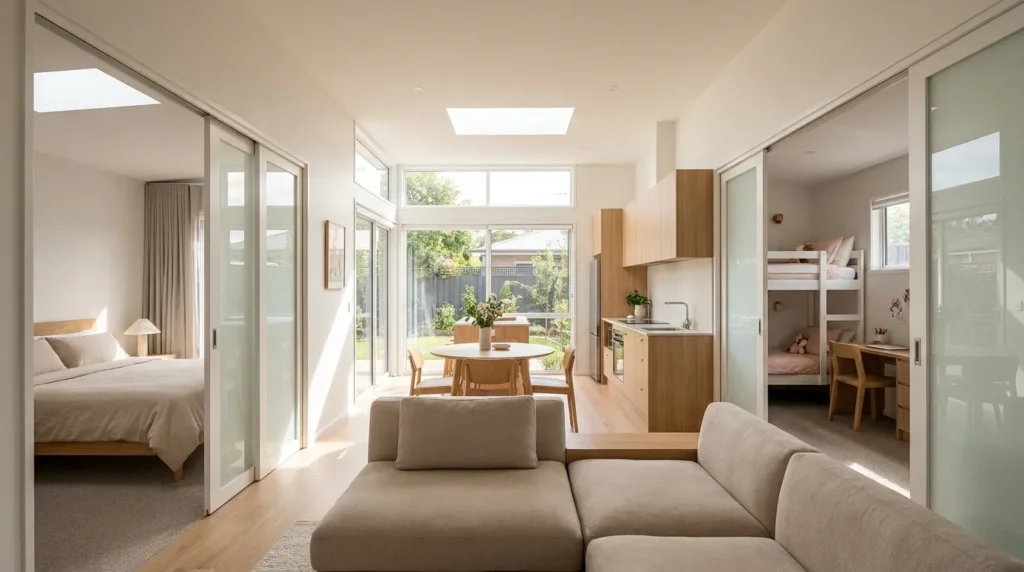
For families building on a permanent foundation rather than a trailer, a single-story linear layout offers a very different experience. All three bedrooms sit on the same level, typically arranged along one side of the home with shared living space running parallel.
This design usually requires more total square footage—often in the 800 to 1,000 square foot range—but it eliminates loft ladders entirely and gives every bedroom full ceiling height. A typical arrangement places the main bedroom at one end, two smaller bedrooms at the opposite end, and the kitchen, living, and dining area in the middle as a buffer between them.
That separation matters more than people expect in a small home. It’s the difference between a toddler’s bedtime disrupting the entire house and everyone being able to use the space independently. This layout is often the better choice for families with older children or those planning to stay in the home long-term.
4. Use a Split-Level Design for a Middle-Ground Solution
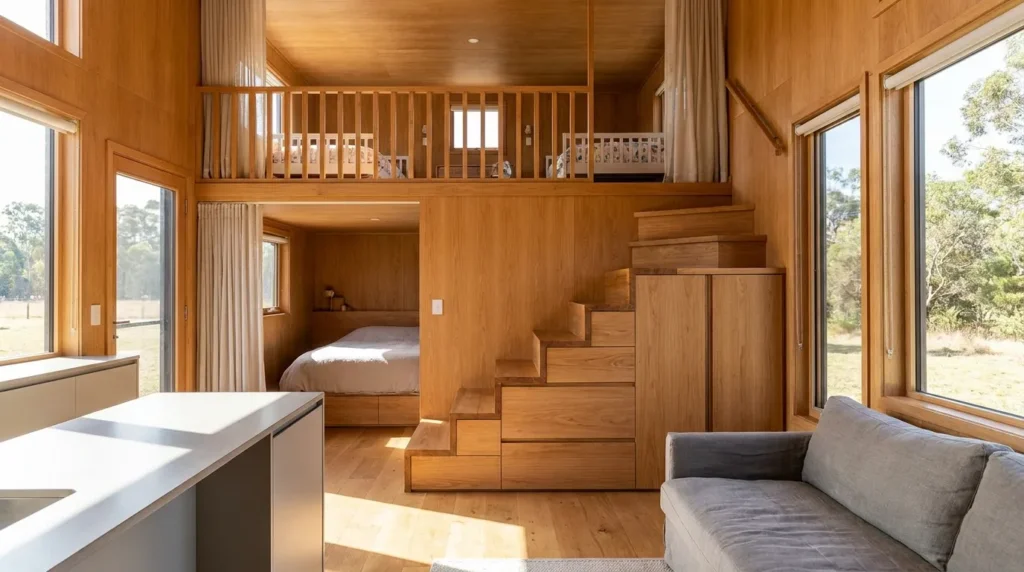
A split-level approach sits between the two options above. Instead of full-height sleeping lofts or a completely single-story plan, this design uses a partially raised section—often accessed by four or five steps rather than a ladder—to create bedrooms with more headroom than a traditional loft but less footprint than a full second floor.
This works particularly well when the site allows for slightly taller construction, such as a foundation build where trailer height restrictions don’t apply. The raised section might hold two children’s bedrooms with six to seven feet of ceiling height, while the main bedroom remains on the lower level.
The staircase itself becomes valuable real estate here. Stairs with built-in drawers or cabinets underneath can hold a significant amount of storage, replacing what would otherwise require dedicated closet space elsewhere in the home.
5. Design Bedrooms Around Storage, Not Square Footage
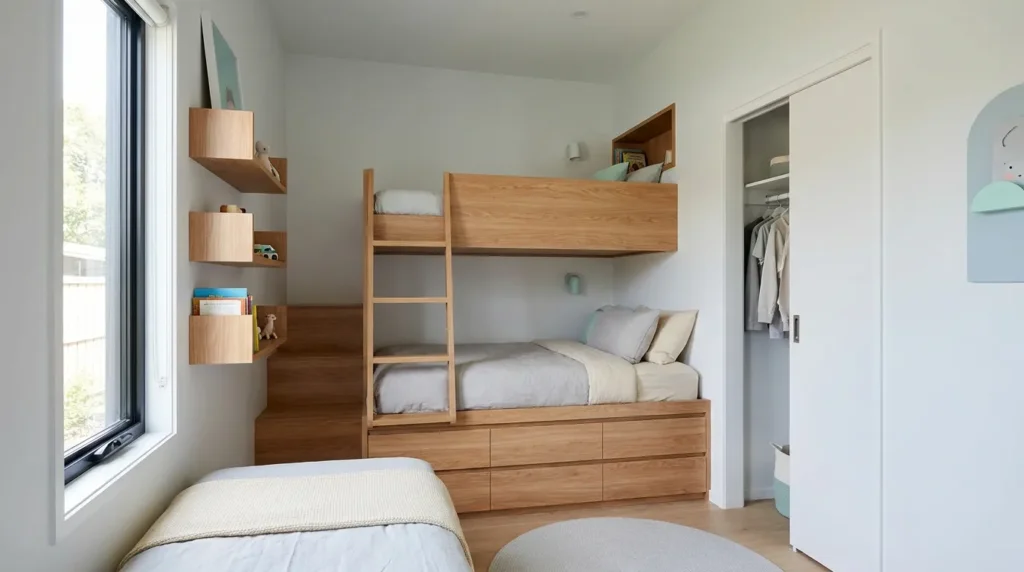
Regardless of layout, individual bedrooms in a 3 bedroom tiny house will be small by conventional standards. The difference between a bedroom that feels cozy and one that feels cramped usually comes down to storage planning rather than dimensions.
Strategies that make a genuine difference:
- Built-in beds with drawers underneath, eliminating the need for a separate dresser
- Wall-mounted shelving instead of floor-standing bookcases
- Bunk beds for shared children’s rooms, freeing up half the floor space
- Sliding or pocket doors, which don’t require clearance to swing open
- Wardrobes built into wall recesses rather than freestanding units
The goal in each bedroom is a clear floor. A room with 70 usable square feet and nothing sitting on the floor will consistently feel larger than a 100-square-foot room with furniture crowding every wall.
6. Separate Noise Zones From Quiet Zones
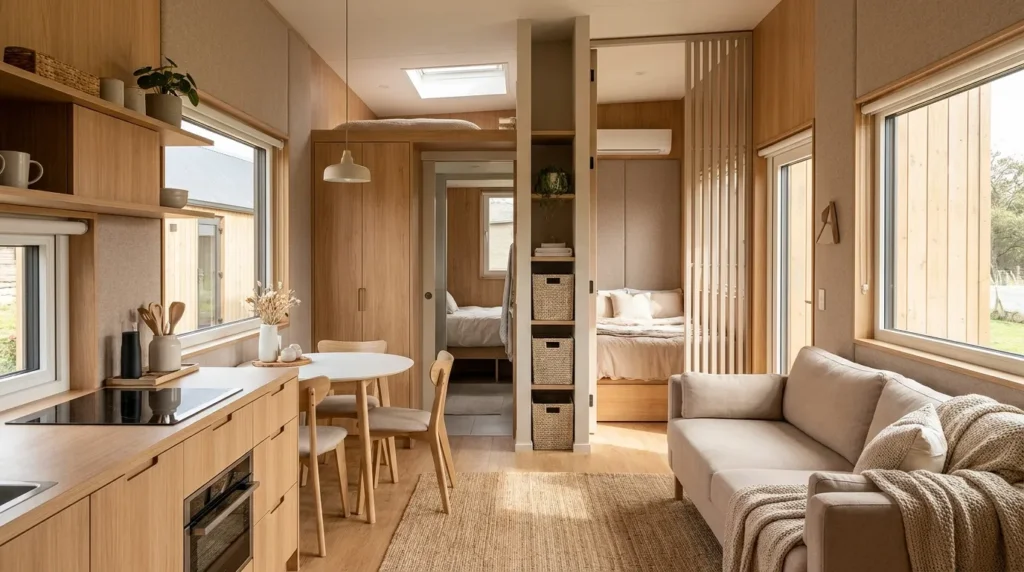
In a conventional house, family members can naturally spread out. In a tiny house, the living area, kitchen, and dining space get used simultaneously by everyone, which creates friction unless the layout accounts for it from the start.
The most effective fix is placing bedrooms as far as possible from the kitchen and main living area. Even a bathroom, closet, or utility cabinet positioned between them acts as a meaningful sound buffer. This single planning decision often has more impact on daily peace than any amount of added square footage, particularly for families with young children on early bedtimes.
7. Give the Kitchen Enough Clearance for Two People
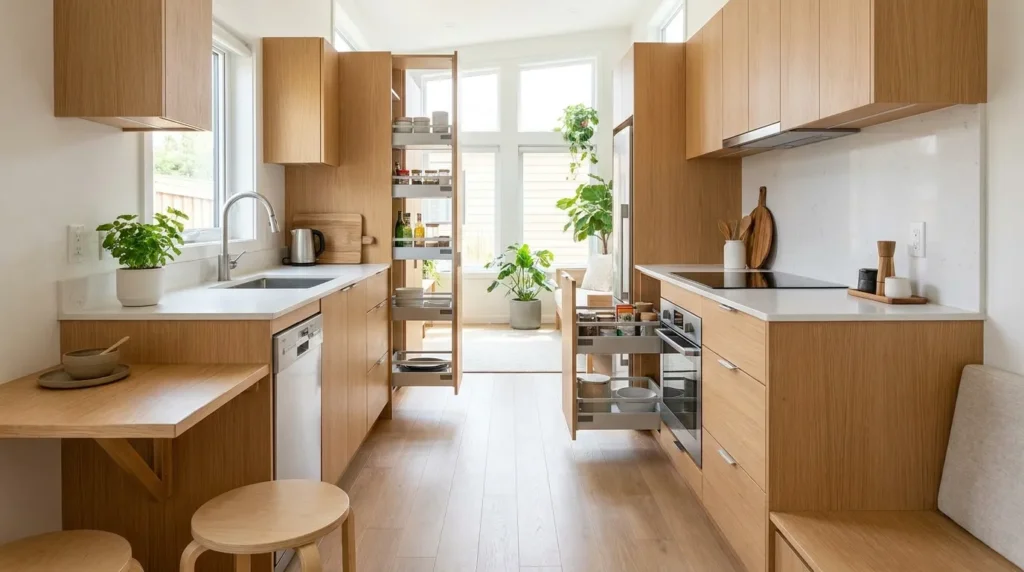
Kitchens in small homes are frequently designed for one cook, which becomes a daily bottleneck once a family is involved. If two adults will use the kitchen at the same time—or if children will be helping with meals and homework nearby—clearance becomes a functional requirement rather than a luxury.
Aim for at least 42 inches between opposing counters in a galley layout. This allows two people to pass each other without shuffling sideways, and it gives enough room for a dishwasher or oven door to open without blocking the entire walkway. In a home where the kitchen is used three times a day by multiple people, this detail affects quality of life more than most decorative choices ever will.
8. Build in Flexible Surfaces That Serve Multiple Functions
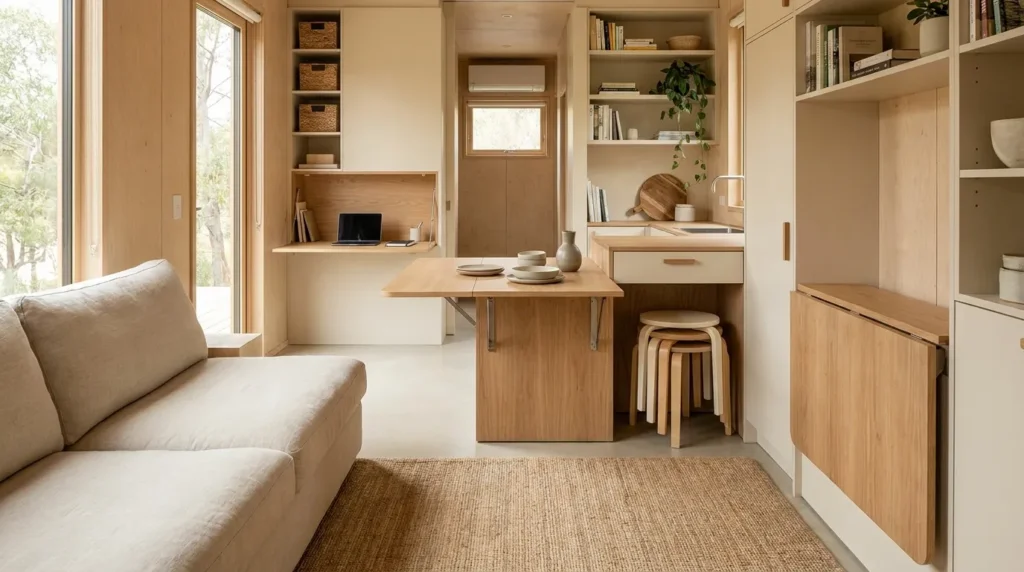
In a 3 bedroom tiny house, a table that only serves as a dining table is an inefficient use of floor space. Flexible surfaces let the same square footage support several activities throughout the day.
Practical options include:
- A dining table that folds flat against the wall when not in use
- A kitchen island with a drop leaf that extends for meals
- A wall-mounted desk that folds down for homework or remote work
- Stackable or nesting chairs that store compactly between uses
The same floor area can then function as a dining space in the evening, a homework station after school, and open play area in between. This flexibility is one of the main reasons small family homes can feel spacious rather than restrictive.
9. Plan Storage Aggressively From the Start
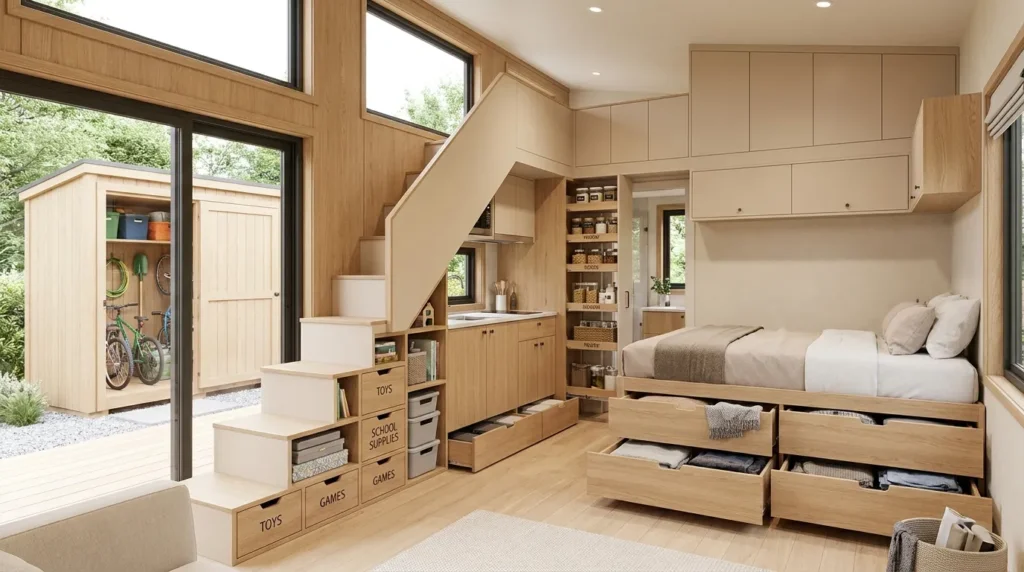
Families accumulate far more than individuals do: school supplies, sports equipment, seasonal clothing, and toys that seem to multiply on their own. A 3 bedroom tiny house that doesn’t plan aggressively for storage will feel chaotic within months, regardless of how well the rooms are laid out.
Storage locations worth designing in before construction begins:
- Under-stair drawers and cabinets
- Toe-kick drawers beneath kitchen cabinets for flat items like baking sheets
- A full-height pantry or utility cabinet near the kitchen
- Under-bed storage in every bedroom
- Exterior storage, such as a small shed or under-deck compartment, for bikes and outdoor gear
That last point deserves emphasis. Many families living successfully in small homes rely on outdoor storage for bulky, seasonal, or rarely used items, which takes significant pressure off interior space year-round.
10. Design for the Family You’ll Have in Five Years
The hardest part of planning a 3 bedroom tiny house is that the family living in it won’t stay the same. A layout that’s perfect for a couple with two young children may not suit those same children at fifteen.
Questions worth working through before finalizing plans:
- Will the children need full-height bedrooms within the next five years?
- Is there a path to expanding later, such as adding a covered room or a separate small structure?
- Could a loft eventually convert to storage or office space once it’s outgrown?
- Does the layout still work if a family member needs to work from home regularly?
Some families intentionally design for a defined period—say, ten years—and plan to sell or expand afterward. Others build in flexibility from the start with convertible spaces. Neither approach is wrong, but choosing deliberately beats discovering the mismatch after the build is complete.
Bringing It All Together
A 3 bedroom tiny house is genuinely workable for a growing family, but it demands more deliberate planning than a smaller home does. The layout you choose—whether a two-loft design, a single-story linear plan, or a split-level arrangement—should reflect your family’s current stage, your site conditions, and how long you realistically expect to stay.
The designs that succeed share common traits: separation between sleeping and shared spaces, storage built into the structure rather than added later, flexible surfaces that serve multiple functions, and honest planning for how the family will change over time. Square footage matters far less than how thoughtfully that footage is arranged.
If you’re in the early stages, start by mapping your family’s actual daily routine before looking at floor plans. Understanding when and where conflicts happen in your current home will tell you more about what your layout needs than any general guideline can.
Frequently Asked Questions
- How much square footage does a 3 bedroom tiny house realistically need?
Most workable designs fall between 600 and 1,000 square feet, depending on whether the bedrooms are lofts or full-height rooms. Loft-based designs sit at the lower end of that range, while single-story plans with three full-height bedrooms typically need closer to 900 square feet or more. - Can a tiny house on wheels actually have three bedrooms?
Yes, though road-legal width restrictions—generally 8.5 feet without a special permit—mean most wheeled designs rely on sleeping lofts for at least two of the bedrooms. Gooseneck trailers offer extra length and a raised platform area, which provides more flexibility than a standard bumper-pull build. - Is it harder to get financing or permits for a family-sized tiny home?
It varies significantly by location. Homes on permanent foundations generally face fewer obstacles and may qualify for conventional financing, while homes on wheels are often classified more like RVs, which limits mortgage options and can restrict where they’re legally allowed to be parked long-term. Checking local zoning before committing to a design is essential. - What’s the most common mistake families make when planning this kind of home?
Underestimating storage. Families often plan bedrooms and living space carefully but treat storage as an afterthought, which leads to clutter accumulating in shared areas within the first year. Building storage into stairs, beds, and walls from the start is far more effective than trying to add it later.


