
15 Tiny House Living Ideas for Stylish Small Interiors
Tiny house living has grown from a niche lifestyle choice into a genuine movement, and it’s easy to see why. Lower costs, less maintenance, and a simpler way of life all sound appealing—until you actually have to figure out how to fit your entire life into a few hundred square feet without it feeling cramped or chaotic.
The truth is, tiny house living isn’t just about downsizing your belongings. It’s about rethinking how a home functions altogether, from the furniture you choose to the way light and color shape a space. Done well, a tiny house doesn’t feel like a compromise—it feels intentional, efficient, and surprisingly stylish.
This article covers 15 practical, design-focused ideas for making tiny house living feel comfortable and visually appealing, whether you’re planning a full-time move into a tiny home or just looking for inspiration to apply to a small space of your own.
What Makes Tiny House Living Different From Downsizing
Before diving into specific ideas, it’s worth understanding what sets tiny house living apart from simply living in a small apartment. In a tiny house, every design decision has to account for multiple functions, since there often isn’t room for single-purpose furniture or dedicated rooms for each activity.
This means successful tiny house living relies on a few core principles: furniture and features that serve more than one purpose, layouts that maximize vertical space, and a level of intentionality about what actually earns a place in the home. Keeping these principles in mind makes the following ideas easier to apply, whether you’re designing a full tiny home or just borrowing strategies for a small room.
1. Choose Multi-Functional Furniture From the Start
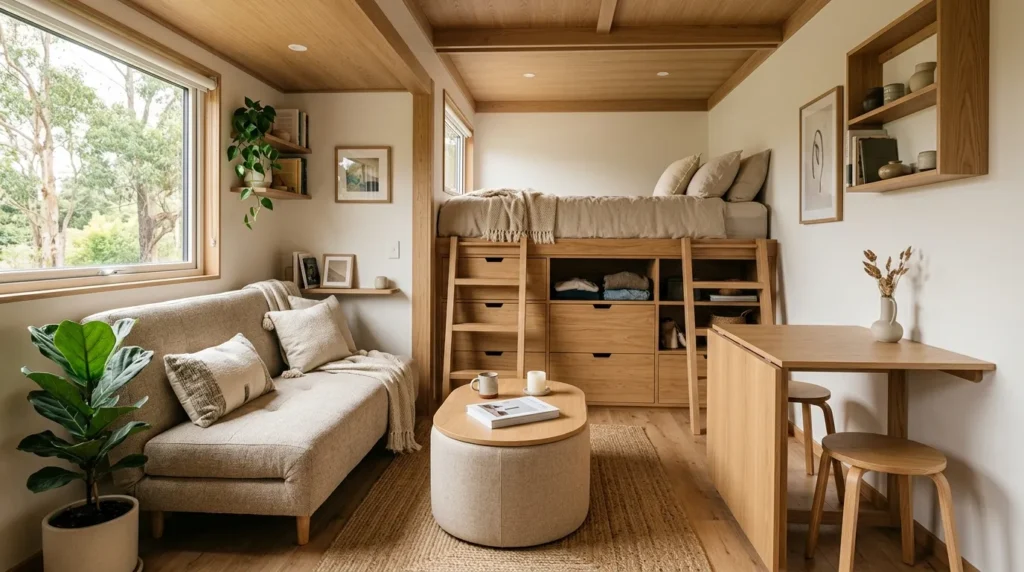
In a tiny house, furniture that only serves one purpose is a luxury most floor plans can’t afford. Multi-functional pieces are the backbone of comfortable, stylish tiny house living.
Some of the most useful options include:
- A storage bed with built-in drawers underneath
- A dining table that folds down or extends when needed
- A sofa bed or daybed for guests
- Ottomans that double as seating, storage, and a coffee table
Choosing these pieces early in the design process—rather than retrofitting them later—makes it much easier to plan a layout that actually works for daily life.
2. Build Storage Into Every Available Surface
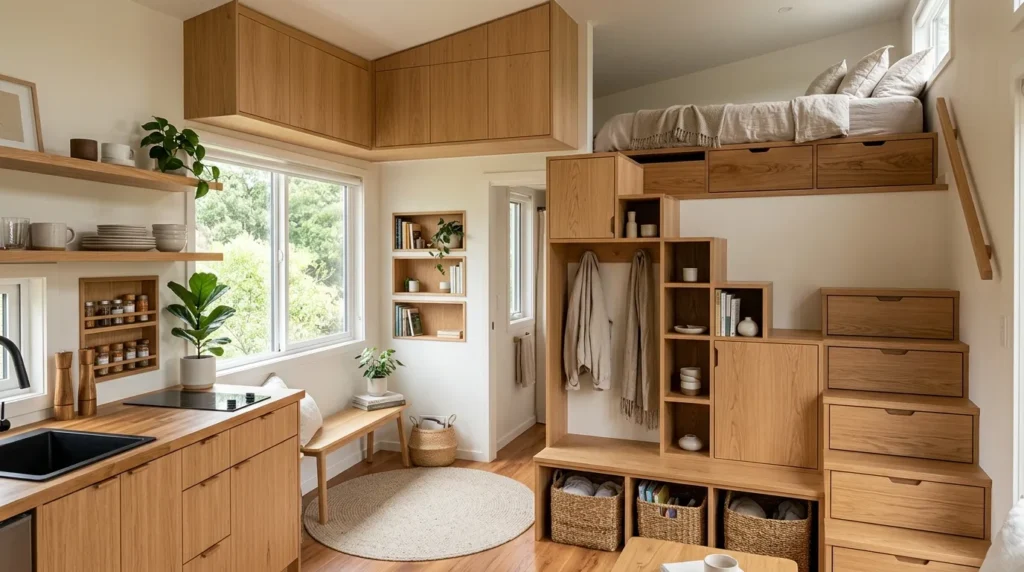
Traditional closets and cabinets often aren’t enough in a tiny house, which is why successful tiny house living usually involves creative, built-in storage throughout the home. Stair steps with drawers, under-bed storage, and recessed wall shelving all make use of space that would otherwise go to waste. The goal is to think beyond obvious storage spots and consider every surface as a potential opportunity, from the space above doorways to the area beneath a staircase.
3. Use a Light, Cohesive Color Palette
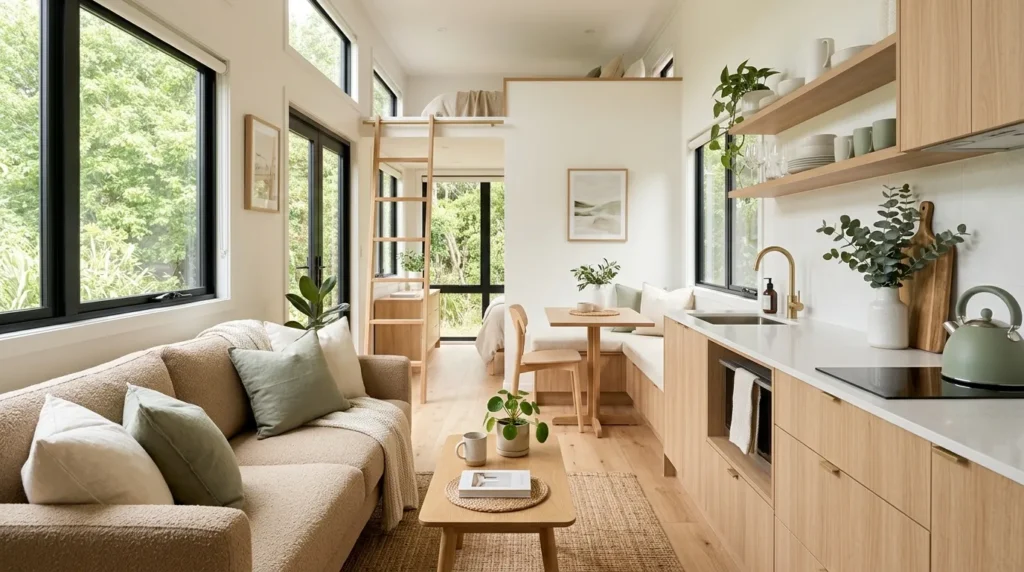
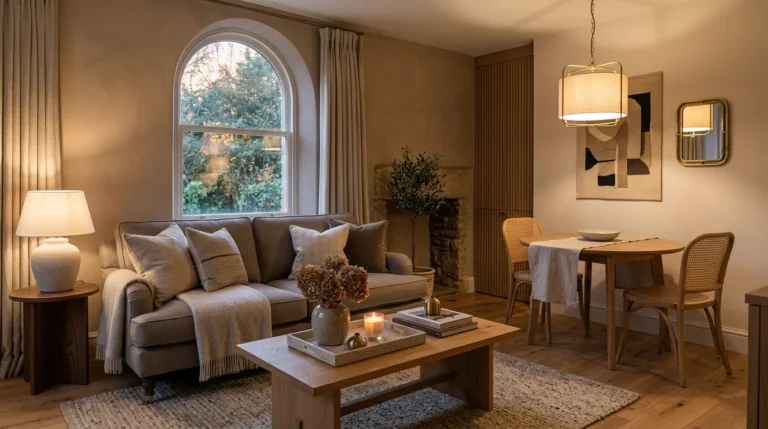
Color plays an outsized role in how spacious a tiny house feels. Light, neutral tones reflect available light and help visually expand a small interior, while dark or overly varied color schemes can make the space feel boxed in. A palette built around soft whites, warm neutrals, and one or two accent colors tends to work best. This creates a cohesive flow from room to room, which is especially important in tiny house living, where spaces often blend into one another without clear separation.
4. Maximize Vertical Space With Lofted Areas
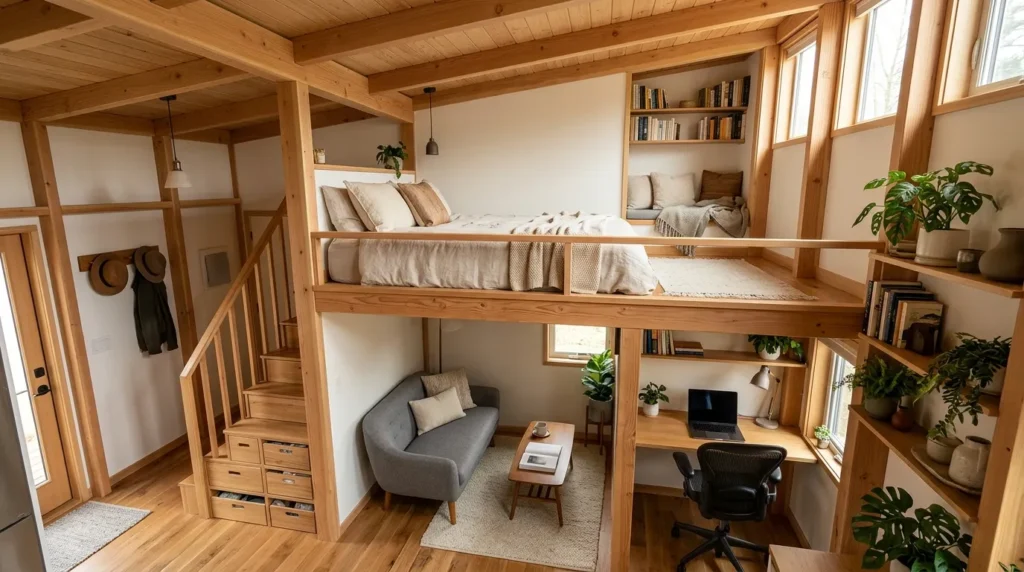
One of the most iconic features of tiny house living is the lofted sleeping area, and for good reason. Moving the bed to a loft frees up valuable floor space below for a living area, kitchen, or workspace.
Beyond sleeping lofts, vertical space can also be used for:
- Storage lofts for seasonal items
- A small reading nook tucked above a main living area
- Elevated desk or office space in homes with tall enough ceilings
This approach essentially adds a second layer of usable space without increasing the home’s physical footprint.
5. Install Large Windows for Natural Light
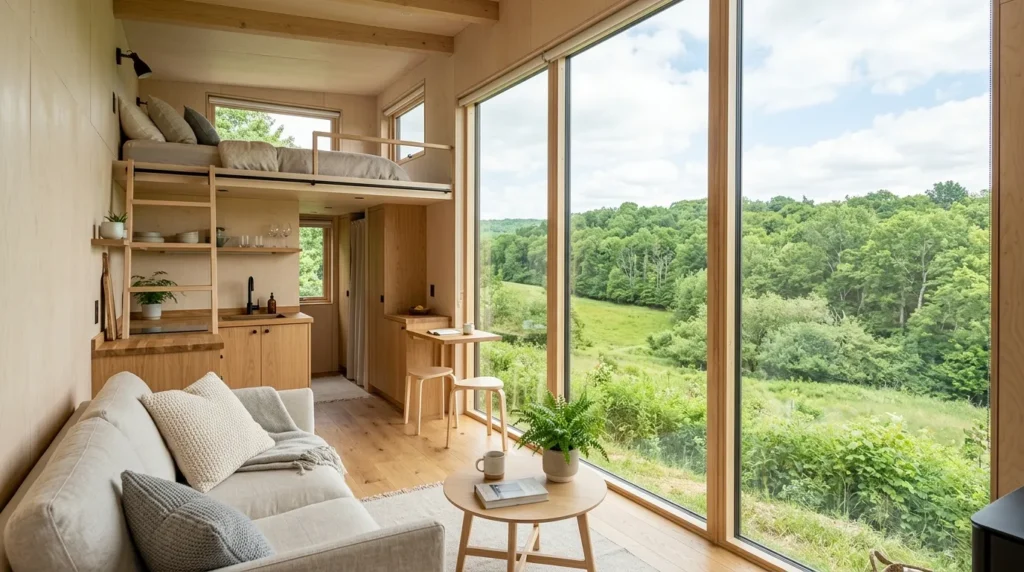
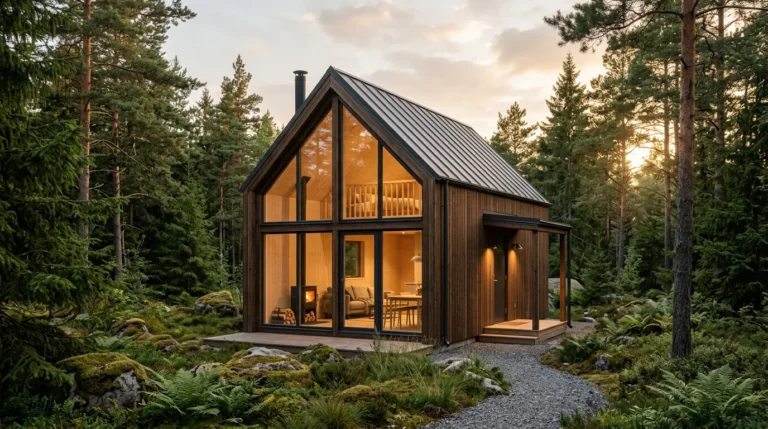
Natural light makes a significant difference in how open a tiny house feels, which is why many tiny home designs prioritize large windows wherever possible. Beyond the practical benefit of daylight, windows also create a visual connection to the outdoors, which can make even a very small interior feel less confined. If large windows aren’t possible due to your specific build, skylights are a great alternative, especially in lofted sleeping areas where wall space for windows may be limited.
6. Choose Furniture With a Small Visual Footprint
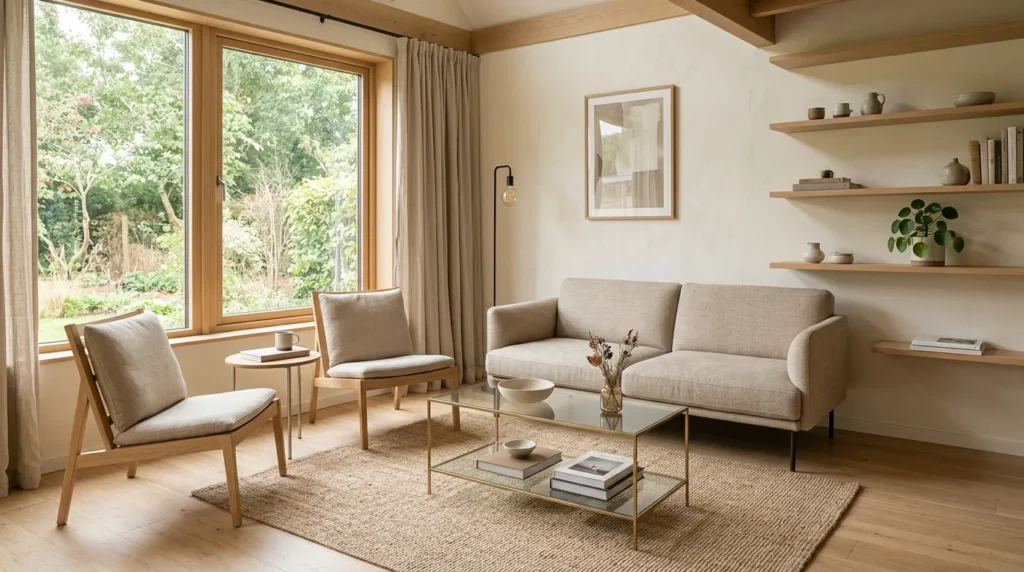
Even when furniture is appropriately sized for a tiny house, bulky designs can still make the space feel cramped. Choosing pieces with slim profiles, exposed legs, or transparent materials like glass or acrylic helps maintain an open, airy feeling throughout the home. This is a subtle but important part of tiny house living—furniture doesn’t just need to be small in dimension, it needs to feel visually light as well.
7. Use Sliding or Pocket Doors Instead of Swinging Doors
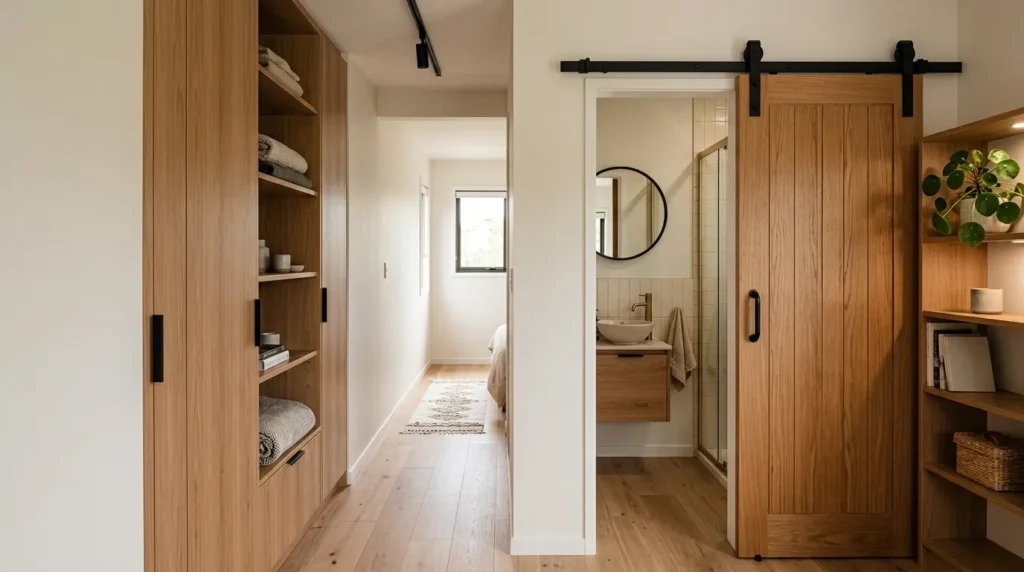
Traditional swinging doors require clearance space that a tiny house often can’t spare. Sliding barn-style doors or pocket doors that disappear into the wall solve this problem while also adding a distinct design element to the home. Advantages of this switch include:
- Reclaiming several square feet otherwise reserved for door clearance
- Creating a distinct architectural focal point in a small room
- Making tight hallways or bathroom entries feel less congested
This small structural choice makes a noticeable difference in tiny house living, where every square foot has to be justified.
8. Create Zones Without Physical Walls
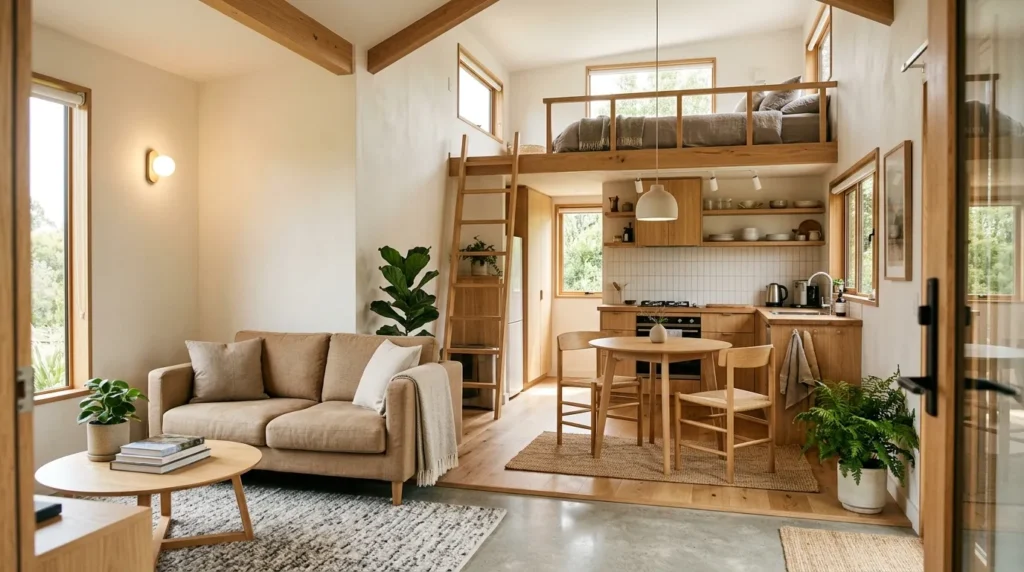
Since tiny houses rarely have room for separate rooms in the traditional sense, defining different zones—like sleeping, cooking, and relaxing areas—often relies on visual cues rather than walls. Rugs, lighting, and furniture placement can all help distinguish one area from another without sacrificing the openness that makes a tiny house feel livable. For example, a small area rug under a seating arrangement can visually separate the living area from the kitchen, even in a fully open floor plan.
9. Invest in Compact, High-Quality Appliances
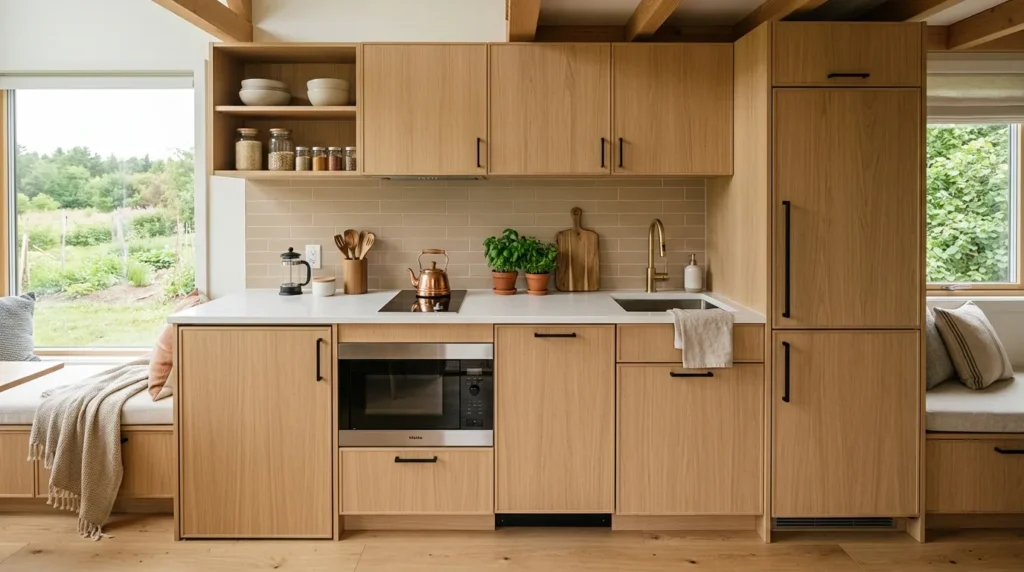
Full-sized appliances rarely fit into a tiny house, but that doesn’t mean sacrificing function. Compact refrigerators, two-burner cooktops, and combination washer-dryer units are common solutions in tiny house living, and choosing well-made versions of these appliances pays off in daily usability. It’s worth researching appliance dimensions carefully during the planning phase, since even a few extra inches can significantly affect the overall layout of a small kitchen or utility area.
10. Use Mirrors to Expand the Visual Space
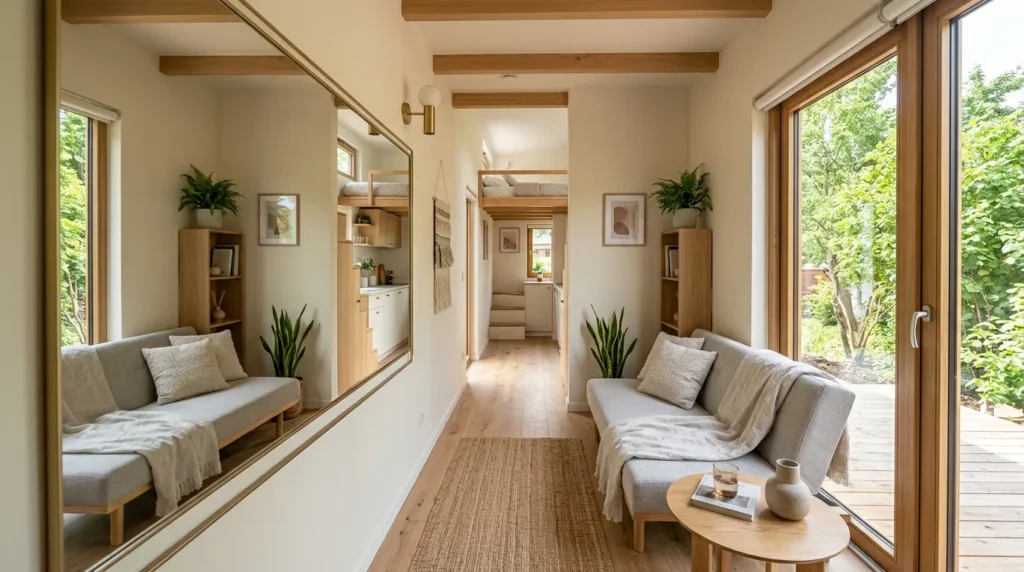
Mirrors remain one of the most effective, low-cost tools for making a tiny house feel larger than its actual square footage. Positioned to reflect natural light or open sightlines, a well-placed mirror can visually double the perceived depth of a room. Effective placements include:
- Opposite a window to bounce natural light deeper into the room
- Along a narrow hallway to create a sense of added length
- In a small bathroom, where physical expansion isn’t possible but visual expansion still is
11. Add Personality Through a Few Curated Details
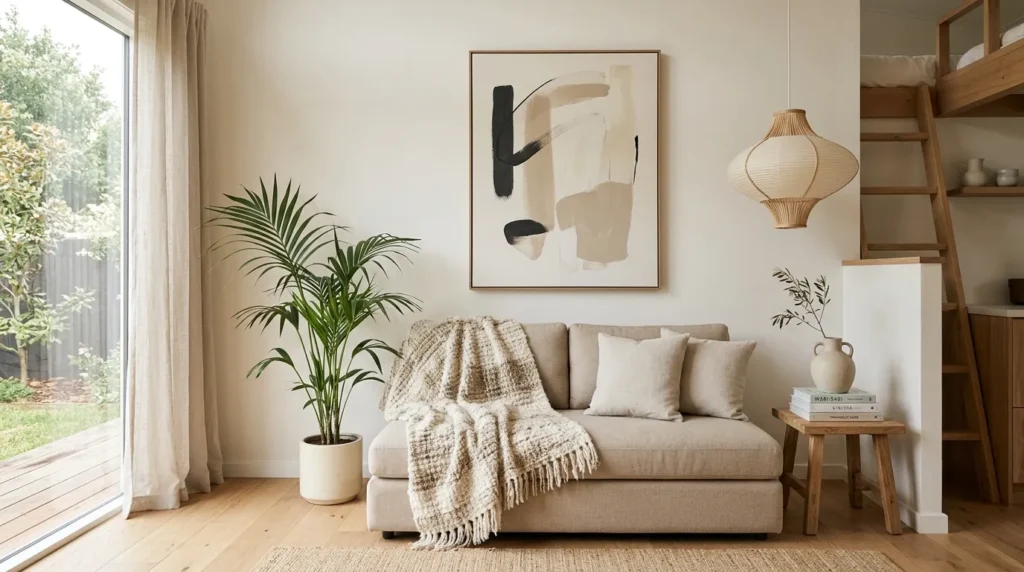
It’s tempting to think tiny house living requires giving up personal style entirely, but that’s not the case. The key is being selective. A few carefully chosen decorative items—artwork, textiles, or a unique light fixture—can add warmth and personality without overwhelming a small space. Rather than displaying everything you own, treat your tiny house like a curated space where each item has intentionally earned its place.
12. Choose Fold-Away or Wall-Mounted Furniture
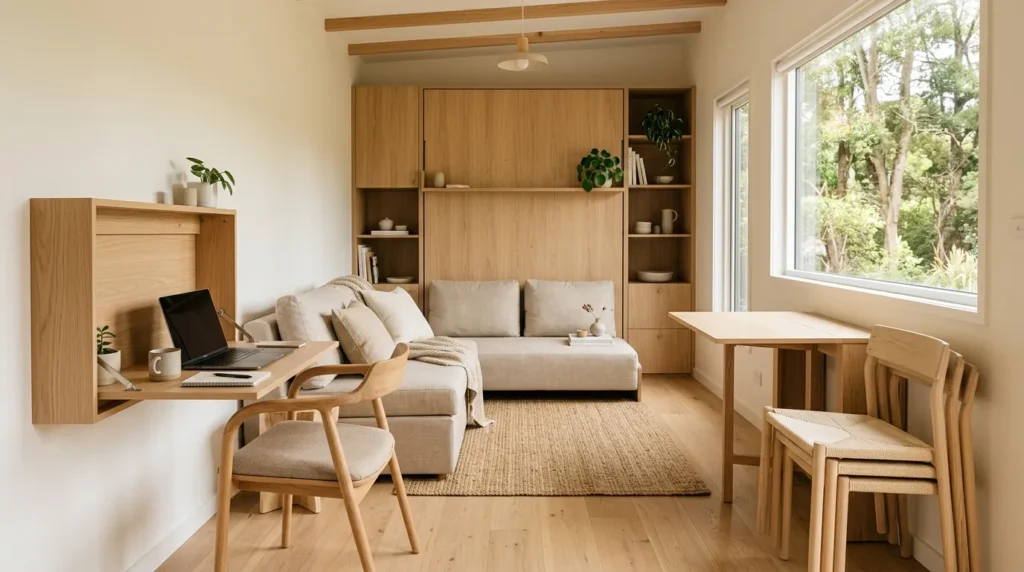
For activities that don’t happen constantly—like working from home or having guests over—fold-away furniture offers flexibility without permanently occupying space. Wall-mounted desks that fold down when needed, collapsible dining tables, and stackable chairs all allow a single area to serve multiple functions throughout the day. This kind of flexible furniture is particularly valuable in tiny house living, where a single room might need to function as an office, dining area, and guest space depending on the time of day.
13. Use Open Shelving for Everyday Items
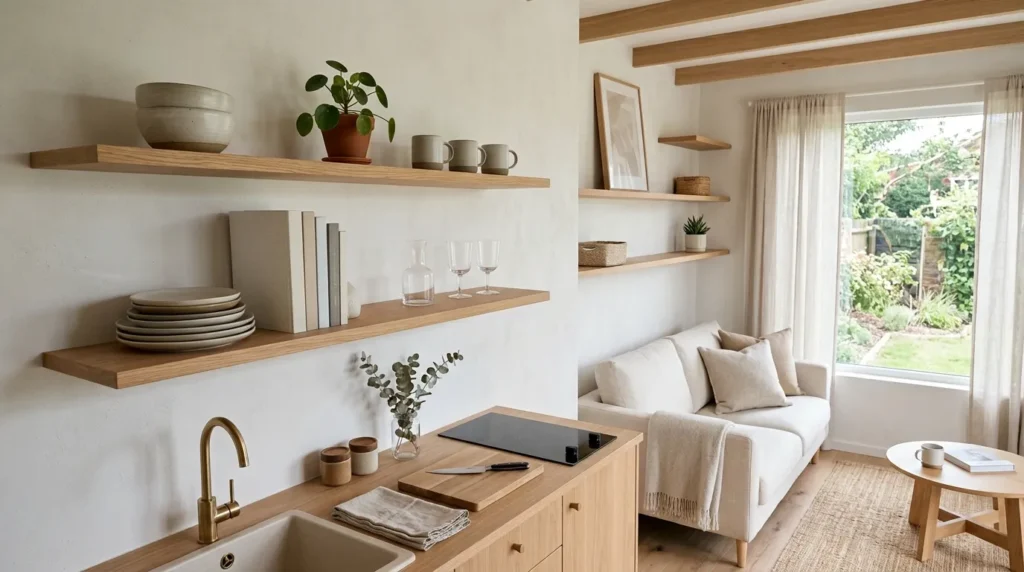
Closed cabinetry can make a tiny house feel more enclosed than it needs to be. Open shelving, especially in kitchen and living areas, keeps the space feeling airy while still providing functional storage for everyday items. The key to making this work is keeping shelves relatively minimal and organized:
- Display a few well-chosen dishes or glassware rather than a full set
- Add one or two plants for color without crowding the shelf
- Reserve a section for books or personal items, kept tidy and limited in number
An overcrowded shelf can quickly tip into visual clutter, which is especially noticeable in a small space.
14. Prioritize Quality Over Quantity in Every Purchase
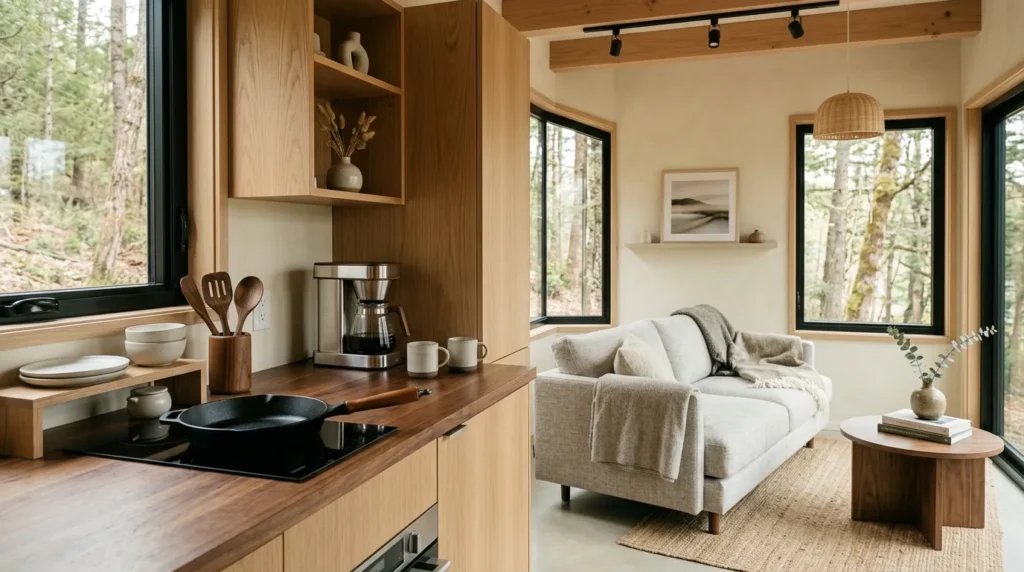
Because storage space is so limited in tiny house living, every item brought into the home needs to genuinely earn its place. This naturally shifts priorities toward fewer, higher-quality purchases rather than accumulating multiple versions of the same item. This might mean investing in one well-made cast iron pan instead of a full cookware set, or choosing a single high-quality jacket instead of several lower-quality options. Over time, this approach not only reduces clutter but often improves overall quality of life, since everything in the home is something you actually use and value.
15. Design Outdoor Space as an Extension of the Home
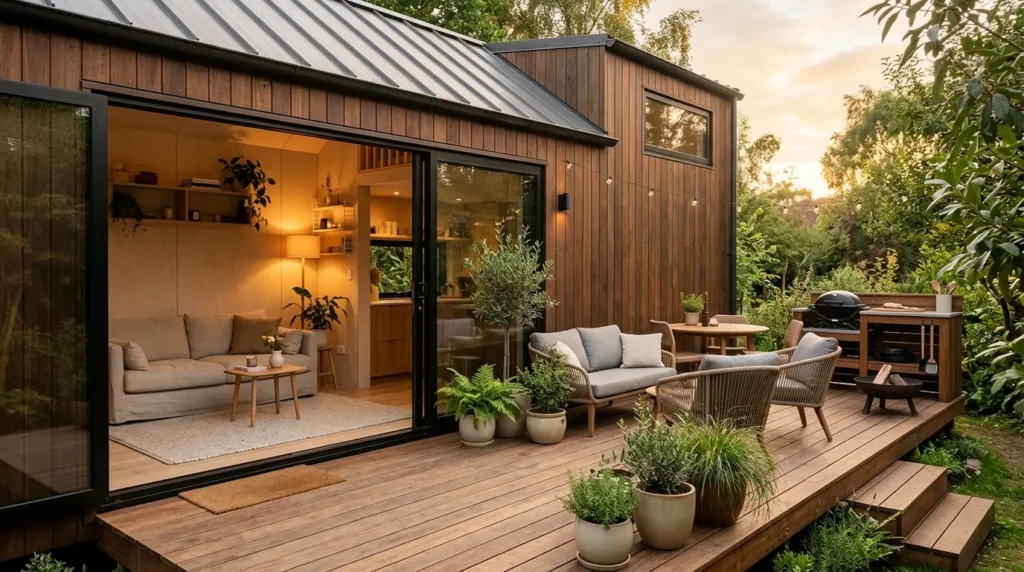
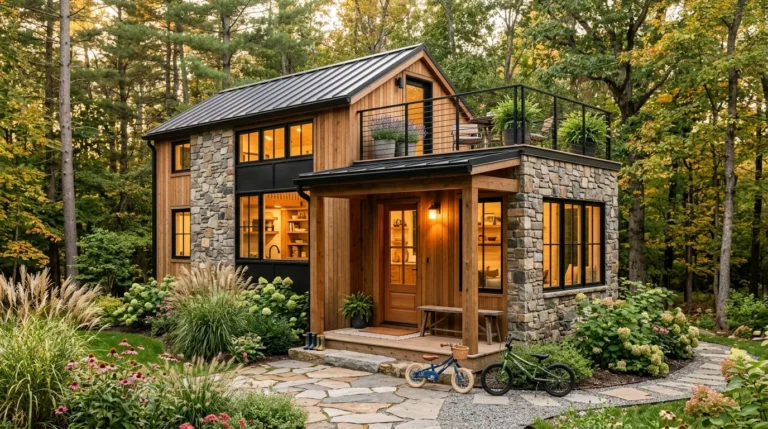
Many tiny house living setups take advantage of outdoor space to extend the functional footprint of the home. A small deck, porch, or patio area can serve as additional living space, especially in favorable climates. Ways to make the most of it include:
- Adding compact outdoor seating for a second living area
- Setting up a small dining spot for meals outside the main structure
- Building a simple outdoor kitchen or grill station to free up indoor space
This is one of the most overlooked strategies in tiny house living, since indoor square footage tends to get all the attention.
Bringing It All Together
Tiny house living isn’t just about fitting into a smaller footprint—it’s about designing a home where every element serves a genuine purpose. From multi-functional furniture and vertical storage to light color palettes and thoughtful zoning, these ideas work together to create a space that feels open, organized, and stylish, regardless of its actual size.
The most successful tiny homes aren’t the ones that simply shrink traditional design down—they’re the ones that rethink the approach entirely, prioritizing flexibility and intention over square footage. Whether you’re planning a full move into tiny house living or just borrowing a few strategies for your own small space, starting with one or two changes and building from there is often the most sustainable way to make the transition feel manageable rather than overwhelming.
Frequently Asked Questions
- Is tiny house living practical for a family, or just individuals?
Tiny house living can work for families, though it typically requires more deliberate space planning, such as multiple lofted sleeping areas and strong zoning strategies to give each family member a sense of personal space. It’s more challenging than solo living, but not impossible with the right layout. - How much storage is actually possible in a tiny house?
More than most people expect, as long as storage is built into the design from the start. Under-bed drawers, stair storage, and vertical shelving can collectively provide a surprising amount of space, though it does require being selective about what you keep. - Do tiny houses feel cramped compared to a regular home?
Not necessarily. A well-designed tiny house that prioritizes natural light, vertical space, and a cohesive color palette can feel open and comfortable, even at a fraction of the size of a traditional home. Layout and design choices matter more than square footage alone. - What’s the biggest adjustment when transitioning to tiny house living?
Most people find that the adjustment isn’t physical, it’s psychological. Letting go of excess belongings and adapting to multi-functional spaces takes some getting used to, but many who make the switch report that the simplicity becomes one of the most appealing parts of the lifestyle over time.