
9 Tiny Home Design Plans With Outdoor Living Space
One of the biggest misconceptions about tiny home living is that it means giving up on space altogether. In reality, some of the most functional and comfortable tiny homes are the ones that stop treating the outdoors as separate from the house and start designing it as an extension of it. A covered patio, a small deck, or even a simple outdoor kitchen can effectively double your usable living space without adding a single square foot indoors.
If you’re exploring tiny home design plans, outdoor living space isn’t just a nice bonus—it’s often the key to making a compact floor plan actually feel livable. This article covers nine practical approaches to incorporating outdoor space into tiny home design, along with the layout considerations and features that make each option work in real life, not just on paper.
Why Outdoor Space Matters So Much in Tiny Home Design
Indoor square footage in a tiny home is, by definition, limited. But livable space doesn’t have to stop at the front door. Thoughtful tiny home design plans treat the deck, porch, or yard as functional rooms in their own right, capable of hosting everything from meals to relaxation to entertaining guests.
This approach solves one of the most common frustrations with tiny living: the feeling of being boxed in. When outdoor space is designed intentionally, rather than treated as an afterthought, it becomes a genuine extension of the home rather than just a patch of ground outside it.
1. Wraparound Decks for Maximum Outdoor Footprint
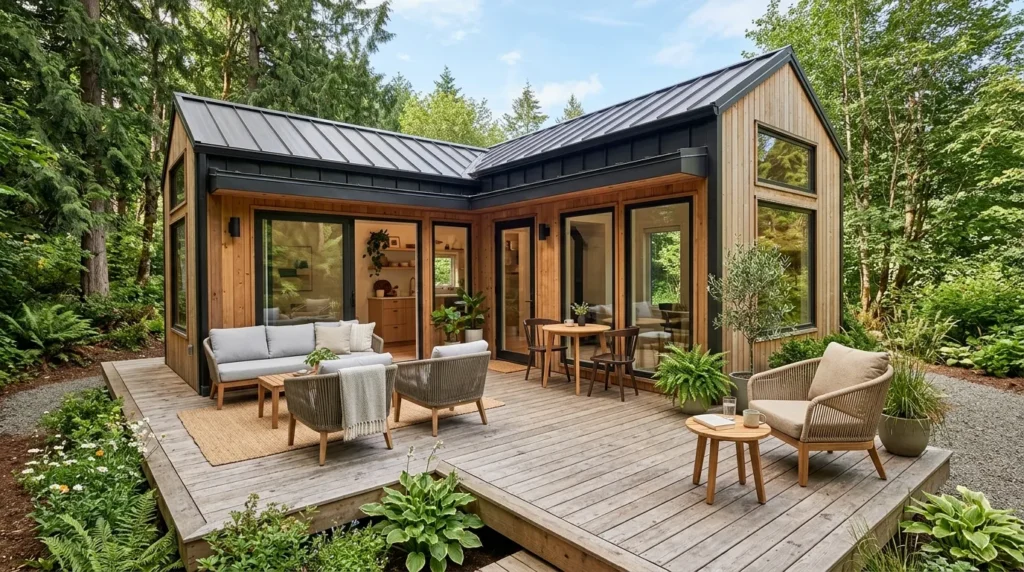
A wraparound deck is one of the most effective tiny home design plans for maximizing usable outdoor space, since it extends living area around multiple sides of the home rather than concentrating it in one spot.
This layout works particularly well because it allows different sections of the deck to serve different purposes—one side for dining, another for lounging, and perhaps a quieter corner for morning coffee. It also creates flexibility for sun and shade throughout the day, since different sides of the deck will catch light at different times.
2. Covered Porches for Year-Round Use
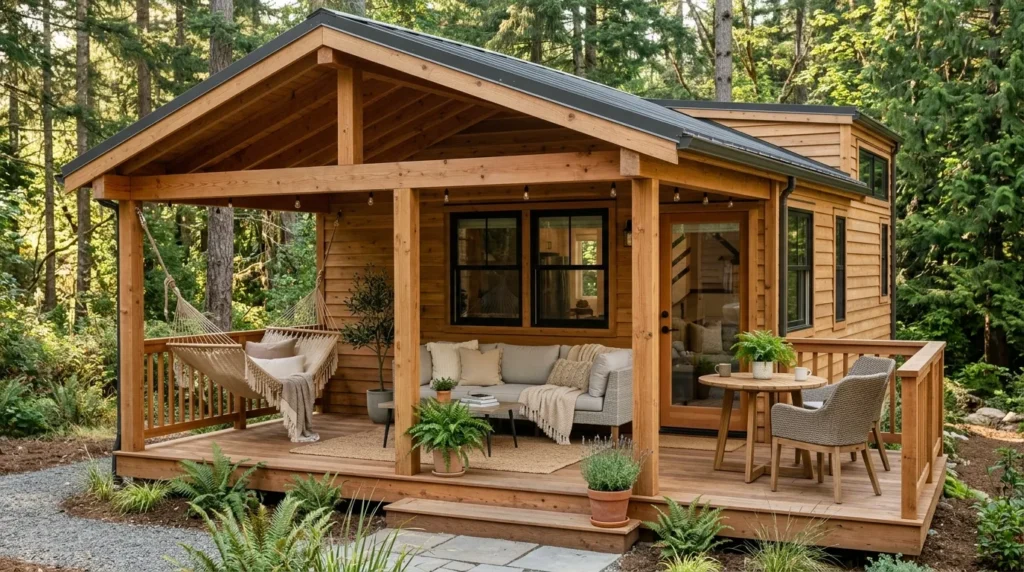
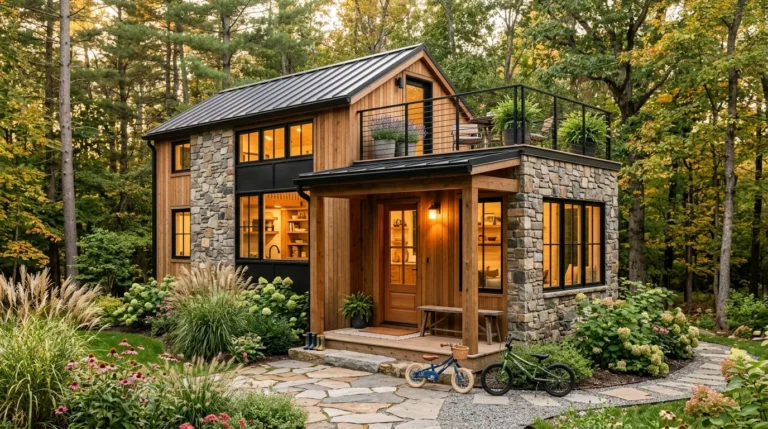
While an open deck is great in good weather, a covered porch extends your outdoor living space into rainy days and stronger sun. This is an especially important consideration in tiny home design plans, since indoor space is already limited and weather-dependent outdoor areas can leave you without a usable living space on bad-weather days.
A covered porch can include a small seating area, a hammock, or even a compact dining setup, giving you a reliable outdoor room regardless of the forecast.
3. Fold-Out or Accordion Walls That Merge Indoor and Outdoor Space
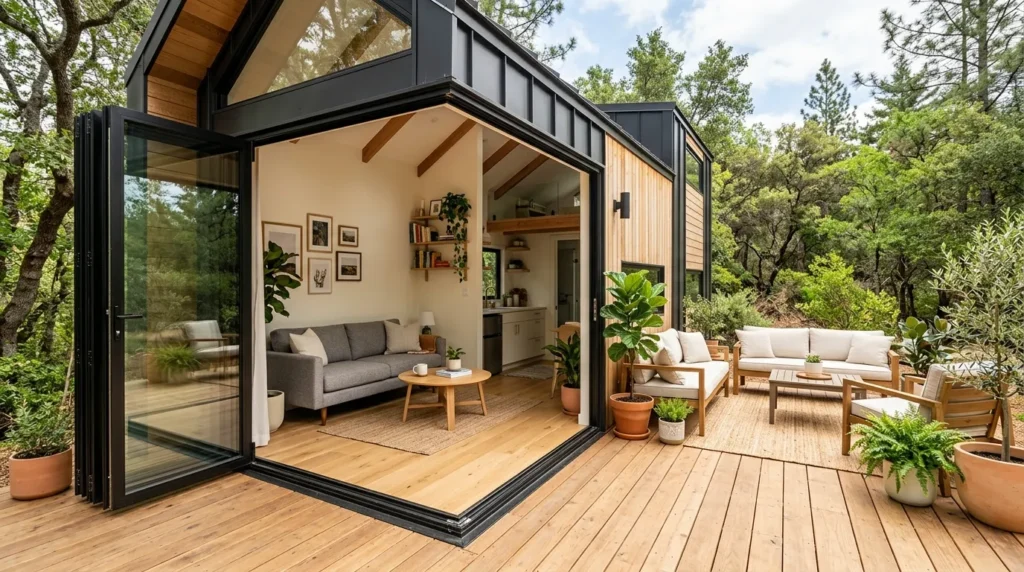
One of the most striking features in modern tiny home design plans is the use of fold-out or accordion-style walls, which open an entire side of the home to the outdoors. When fully open, this creates a seamless connection between the indoor living area and an adjacent deck or patio.
Benefits of this approach include:
- A dramatically larger feeling of space when the walls are open
- Improved natural light and ventilation throughout the home
- The ability to close off the space completely during colder months or for privacy
This design choice does require careful planning around insulation and weatherproofing, but for climates with long stretches of mild weather, it can transform how a tiny home feels day to day.
4. Multi-Level Decks for Zoned Outdoor Living
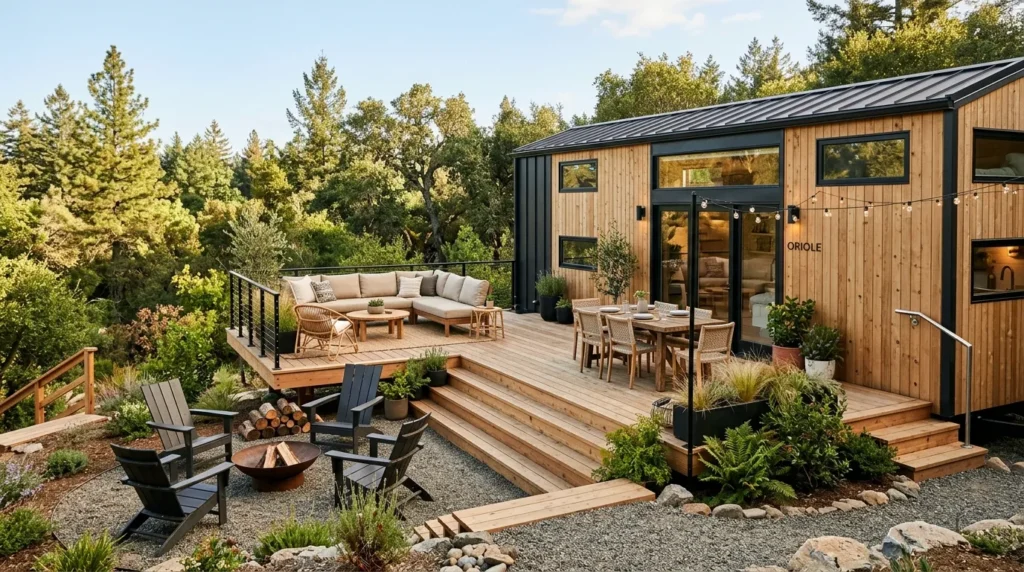
Just as zoning matters indoors, it can make a significant difference outdoors as well. Multi-level decks—even with just a small step up or down between sections—help visually and functionally separate different outdoor activities, much like furniture placement zones a small indoor room.
A common layout might include a lower level near the entrance for a dining area, and a slightly raised or lowered section further from the home dedicated to lounging or a fire pit. This kind of layered design adds visual interest while making the space feel more intentional than a single flat deck.
5. Built-In Outdoor Kitchens for Functional Expansion
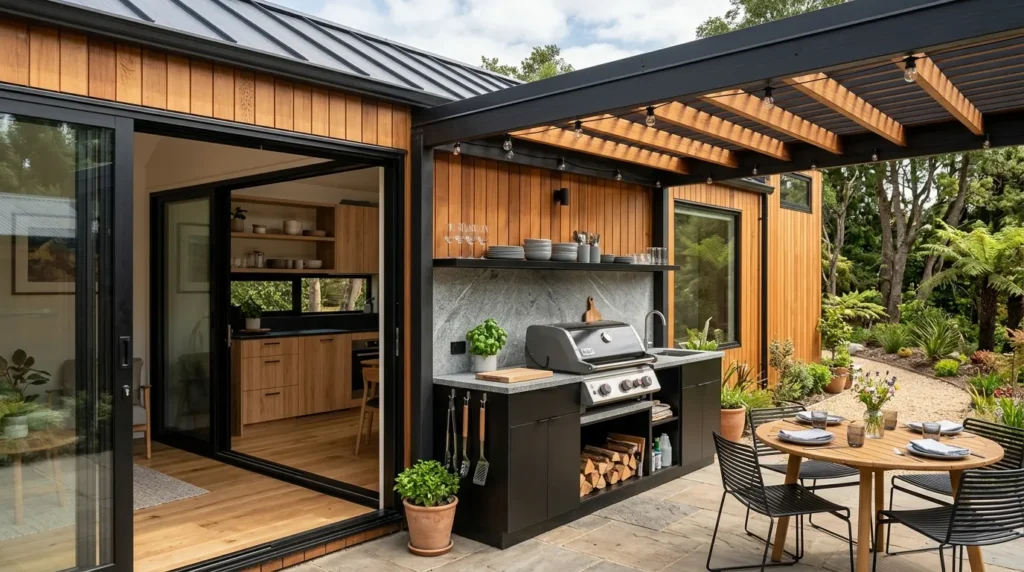
Given how compact tiny home kitchens tend to be, an outdoor kitchen area is one of the most practical tiny home design plans for expanding functional living space. Even a simple setup with a grill, small counter, and some storage can significantly reduce pressure on an indoor kitchen during warmer months.
Features to consider for a functional outdoor kitchen include:
- A covered area to protect equipment from the elements
- Weather-resistant countertop materials like concrete or stone
- Compact storage for grilling tools and outdoor dishware
- Proximity to the indoor kitchen for easy movement between the two spaces
This setup essentially gives a tiny home two kitchens without doubling the indoor footprint, which is a meaningful upgrade for anyone who cooks regularly.
6. Screened-In Porches for Bug-Free Outdoor Living
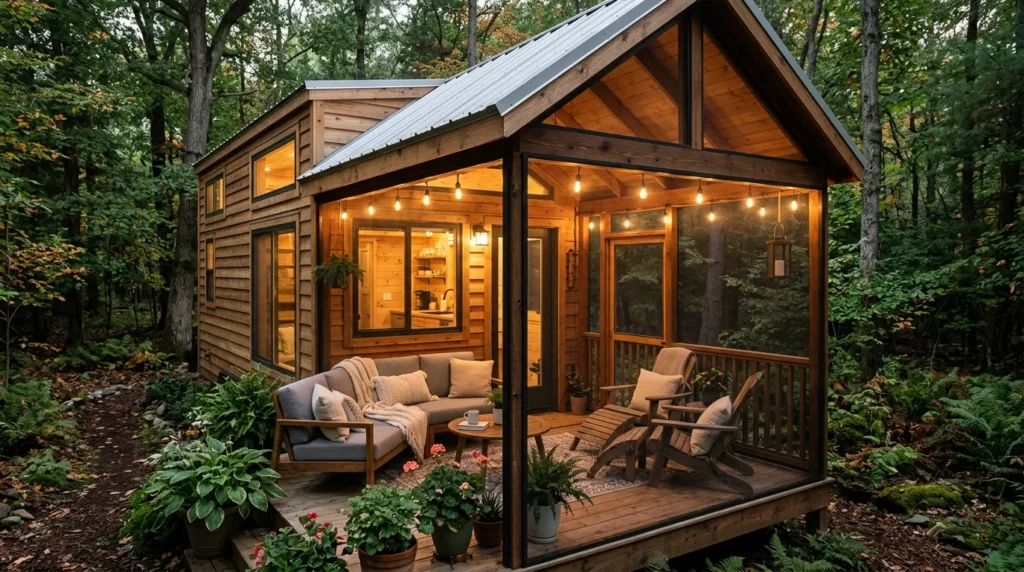
In regions with significant insect activity, an open deck or porch can quickly become unusable during certain seasons. A screened-in porch solves this problem while still providing the open, airy feel of outdoor living.
This is a particularly smart addition to tiny home design plans in wooded or rural settings, where a fully enclosed outdoor room extends usability throughout more of the year without needing full climate control like an indoor addition would require.
7. Compact Fire Pit Areas for Extended Outdoor Evenings
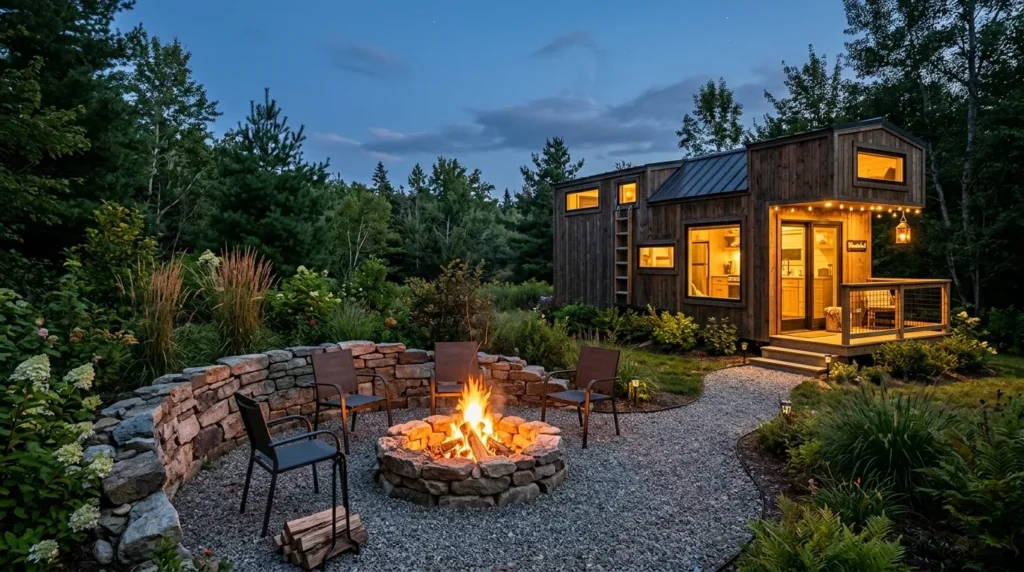
A small, well-designed fire pit area can transform how often outdoor space actually gets used, especially in cooler climates or during evening hours. This doesn’t require a large footprint—a simple gravel or paver circle with a few outdoor chairs is often enough to create a functional gathering spot.
When incorporating a fire pit into tiny home design plans, it helps to:
- Position it away from the home’s exterior walls and any overhanging structures for safety
- Choose simple, stackable or foldable seating that can be stored when not in use
- Consider a windbreak, like a low wall or dense planting, if the site tends to be breezy
This kind of low-cost addition often becomes one of the most-used outdoor spaces in a tiny home setup, since it extends usability into the evening and cooler months.
8. Elevated Platforms or Decks for Sloped Sites
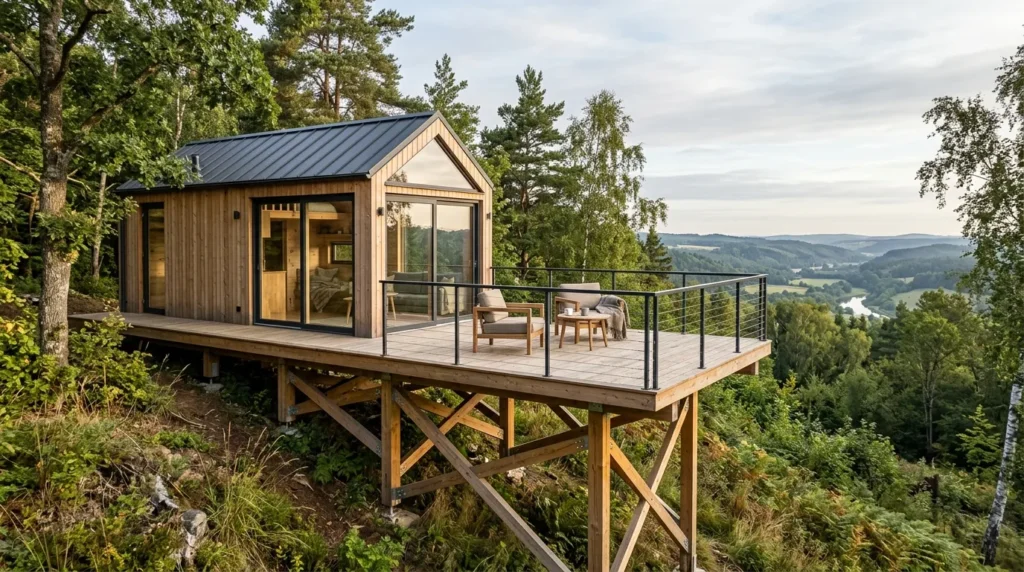
Not every tiny home sits on flat ground, and sloped sites often present a unique opportunity rather than just a challenge. Elevated deck platforms can work with the natural terrain to create outdoor living space that wouldn’t otherwise be usable, while also offering elevated views depending on the surrounding landscape.
This approach requires more structural planning than a ground-level deck, but it’s a smart solution within tiny home design plans for properties where flat, buildable space is limited.
9. Container Gardens and Small Planting Areas for Softness and Privacy
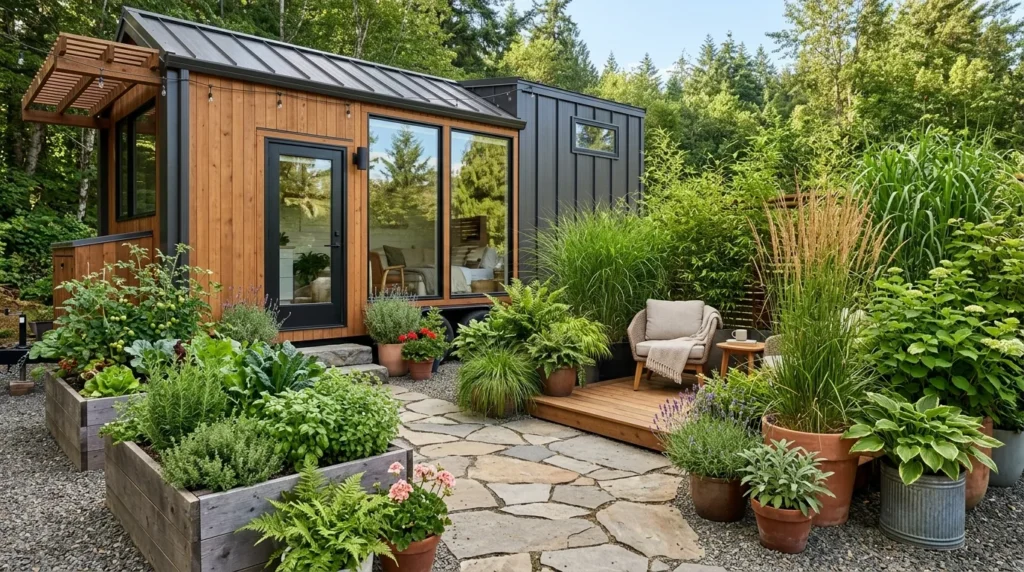
Not all outdoor additions need to be structural. Container gardens, raised planting beds, or even a simple row of potted plants can soften the edges of a tiny home’s outdoor space while adding privacy from neighbors or the road.
This is especially useful for:
- Creating a natural visual barrier without a full fence
- Adding greenery in tight side yards or narrow strips of land
- Growing herbs or small vegetables close to the kitchen for convenience
Incorporating greenery into tiny home design plans doesn’t just improve aesthetics—it also helps outdoor spaces feel more like intentional living areas rather than leftover land around the structure.
How to Choose the Right Outdoor Feature for Your Tiny Home
With so many options, it helps to narrow down which outdoor additions actually make sense for your specific site, climate, and lifestyle. A few questions worth asking before finalizing your tiny home design plans:
- How much of the year does your climate allow for comfortable outdoor use?
- Do you plan to cook, entertain, or work outdoors regularly, or mostly relax?
- Is your site flat, sloped, wooded, or exposed to strong sun or wind?
- How much of your budget can realistically go toward outdoor structures versus indoor finishes?
Answering these questions honestly will help you prioritize which outdoor features will genuinely get used, rather than adding structures that look appealing on paper but don’t fit your actual day-to-day life.
Bringing It All Together
The most successful tiny home design plans don’t treat outdoor space as an afterthought—they treat it as one of the home’s most valuable rooms. Whether that means a wraparound deck, a covered porch, an outdoor kitchen, or something as simple as a fire pit and a few container plants, extending your living space outward is one of the most effective ways to make a small home feel genuinely spacious.
The key is designing with intention. Rather than adding outdoor features just because they look good in photos, choose the ones that match your climate, your site, and how you actually plan to use the space. A well-planned outdoor area can end up being the part of your tiny home you use the most, and often the part you enjoy the most as well.
Frequently Asked Questions
- How much does adding outdoor living space typically add to a tiny home build?
Costs vary significantly depending on materials and complexity, ranging from a simple gravel patio for a few hundred dollars to a fully covered deck with built-in features costing several thousand. It’s worth budgeting outdoor space as part of your overall plan from the start, rather than treating it as an optional add-on later. - Can outdoor living space be added to an existing tiny home, or does it need to be planned from the start?
While it’s easier to plan outdoor space alongside the initial build, many features—like a simple deck, fire pit area, or container garden—can be added later without major structural changes. Larger additions, like a wraparound deck or fold-out wall system, are more cost-effective when planned from the beginning. - What’s the best outdoor feature for a tiny home on a tight budget?
A basic gravel or paver patio paired with a small fire pit area is one of the most affordable ways to add functional outdoor space. It requires minimal construction while still providing a genuine gathering spot, and it can always be expanded later as budget allows.