15 Tiny House for Single Mom Ideas for Stylish Living
Raising a family on your own comes with enough to think about without also worrying whether a smaller home can actually work for your lifestyle. The truth is, a tiny house for single mom living isn’t about doing without — it’s about designing a space that works harder, costs less to maintain, and still feels like a genuine home for both you and your kids.
Tiny living has grown well beyond its minimalist, single-person reputation. Today, more single parents are choosing smaller homes deliberately, drawn by lower housing costs, reduced maintenance, and the flexibility that comes with a smaller footprint. The challenge isn’t whether a tiny house can work for a single mom and her children — it’s how to design one that actually supports daily life: school mornings, homework, privacy when it’s needed, and enough storage to keep the chaos manageable.
If you’re exploring a tiny house for single mom living, whether you’re planning a full build, converting an existing space, or simply looking for smarter ways to organize what you already have, these fifteen ideas focus on real, practical solutions rather than idealized, photo-ready spaces.
Why Tiny Living Appeals to Many Single Parents
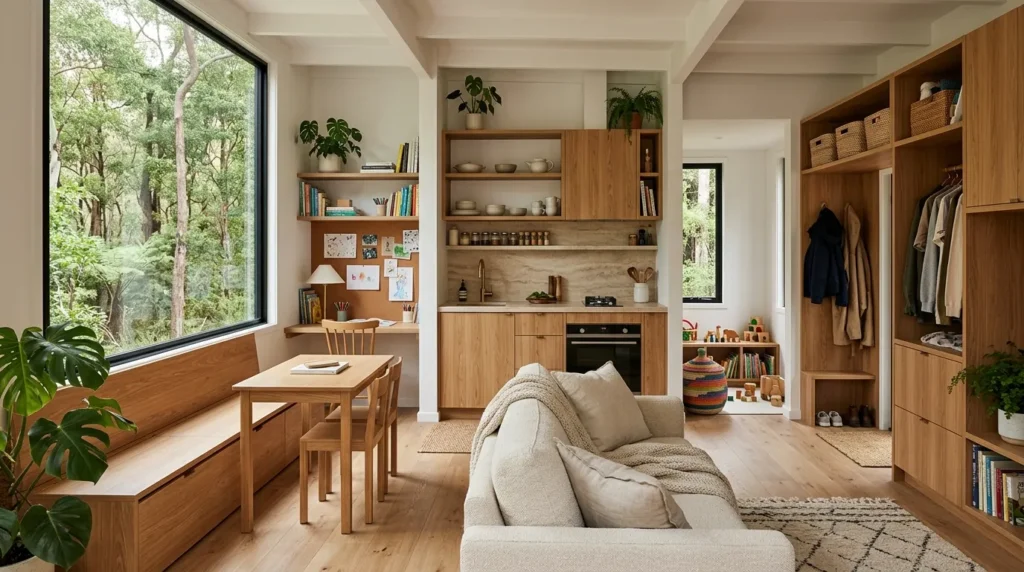
Before getting into specific design ideas, it’s worth acknowledging why this lifestyle resonates with so many single-parent households in the first place. A smaller home isn’t just a design choice — for many single moms, it’s a financially and logistically practical one.
Common reasons a tiny house for single mom living makes sense include:
- Significantly lower mortgage, rent, or utility costs compared to a standard-sized home
- Less time and money spent on maintenance and cleaning, freeing up time for parenting
- Greater flexibility, including the option to place a tiny home on family land or move it if life circumstances change
- A more intentional, less cluttered environment, which can genuinely reduce daily stress for both parent and kids
With that context, the fifteen ideas below focus on making a compact home functional, comfortable, and genuinely livable for a parent raising one or more children.
1. Prioritize a Separate Sleeping Space for Kids
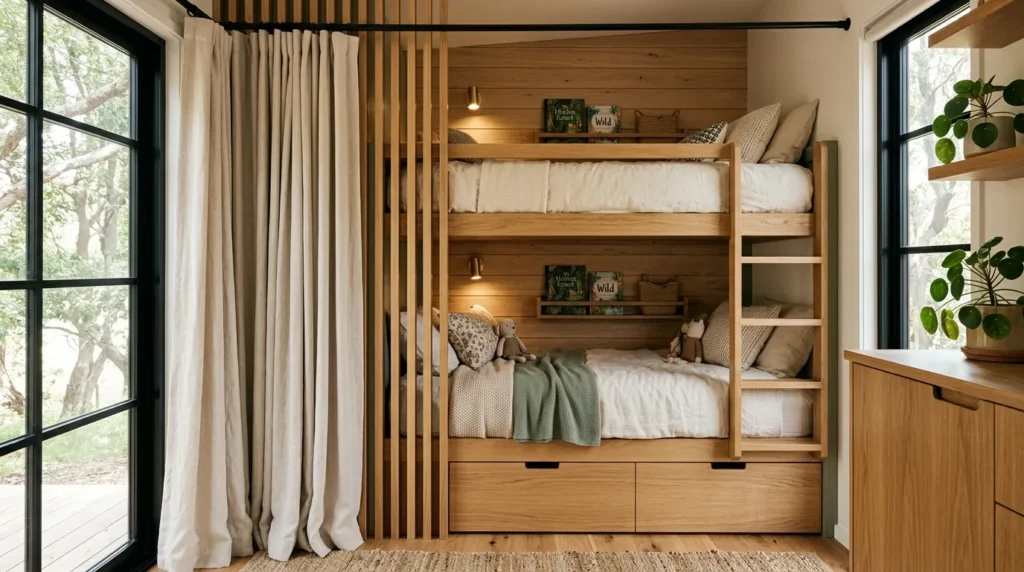
Privacy matters for both parent and child, even in a small footprint. Rather than a single open loft shared by everyone, look for ways to create at least a partially separated sleeping area for children.
- A loft with a partial wall or curtain divider gives kids a sense of their own space.
- Bunk-style built-ins along one wall work well for two children sharing a sleeping area.
- If space allows, a small enclosed room — even a compact one — offers more privacy than an open loft, which matters more as children get older.
2. Build in Multi-Functional Furniture From the Start
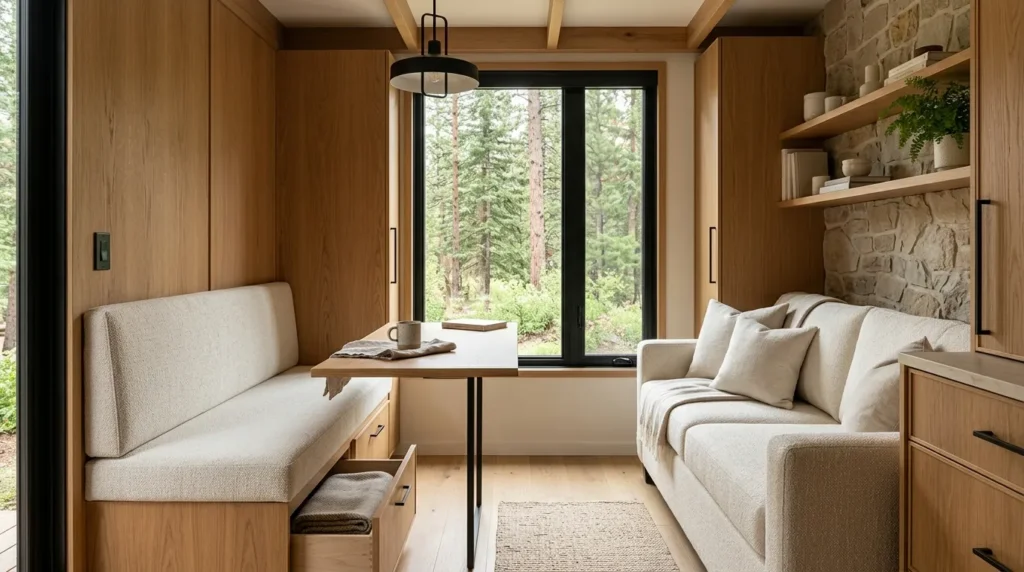
In any tiny house, furniture needs to work harder than it would in a larger home, and this becomes even more important with children in the mix. Every piece should ideally serve more than one function.
- A dining bench with storage underneath doubles as toy or school-supply storage.
- A daybed or fold-out sofa allows a living area to convert into an additional sleeping space when needed, such as for visiting family or a growing child who eventually needs their own space.
- A fold-down desk or table provides homework space without permanently occupying floor area.
3. Create a Dedicated (Even If Small) Homework or Study Nook
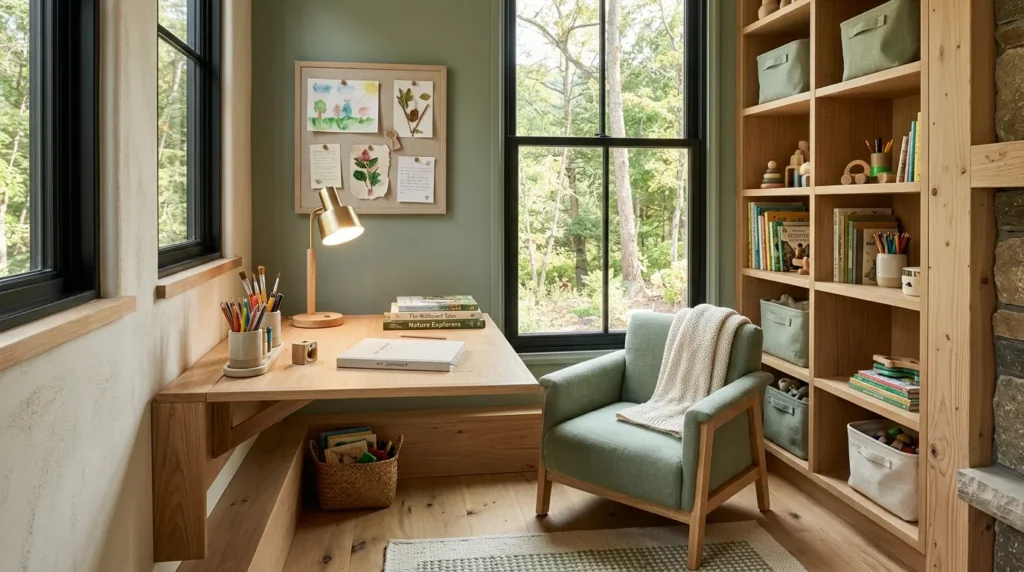
Kids need a consistent place to do homework, and carving out even a small, dedicated nook — rather than relying on the kitchen table for everything — helps establish routine and reduces daily friction.
- A fold-down desk mounted to a wall can tuck away when not in use.
- A window seat with a small attached shelf can double as a study spot with natural light.
- Even a single dedicated drawer or bin for school supplies helps keep homework time organized and reduces searching for missing items.
4. Maximize Vertical Storage Throughout
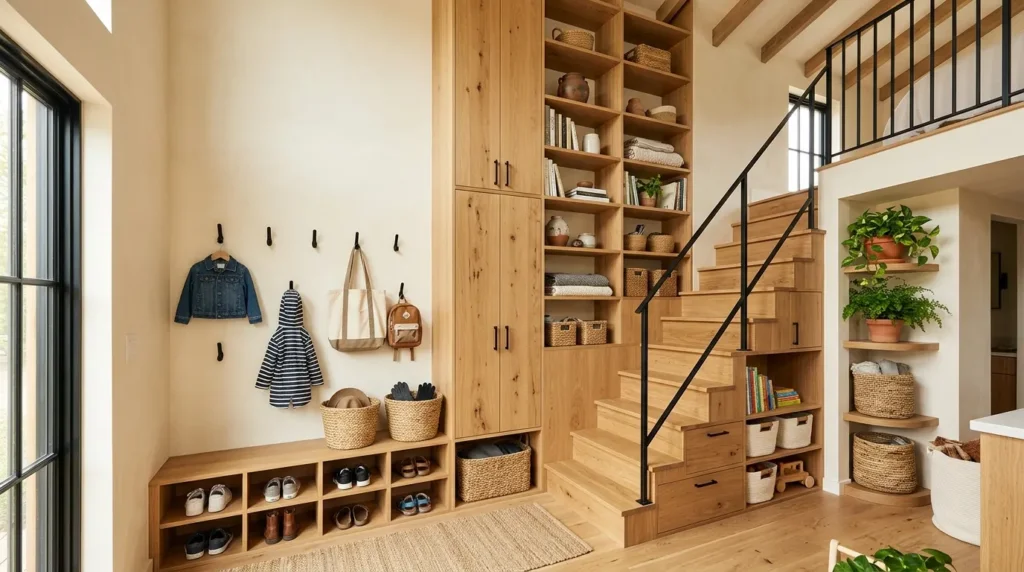
Children come with an inevitable amount of stuff — clothing, toys, school supplies, art projects — and vertical storage is one of the most effective ways to manage it all without sacrificing floor space.
- Install shelving up to the ceiling in closets and storage nooks, using the top shelves for less frequently used items.
- Use wall-mounted bins or baskets for toys, which are far easier to manage than freestanding toy chests in a small space.
- Add hooks at a child’s height near the entry for bags, coats, and shoes, encouraging kids to manage their own belongings.
5. Choose a Layout With Sightlines for Supervision
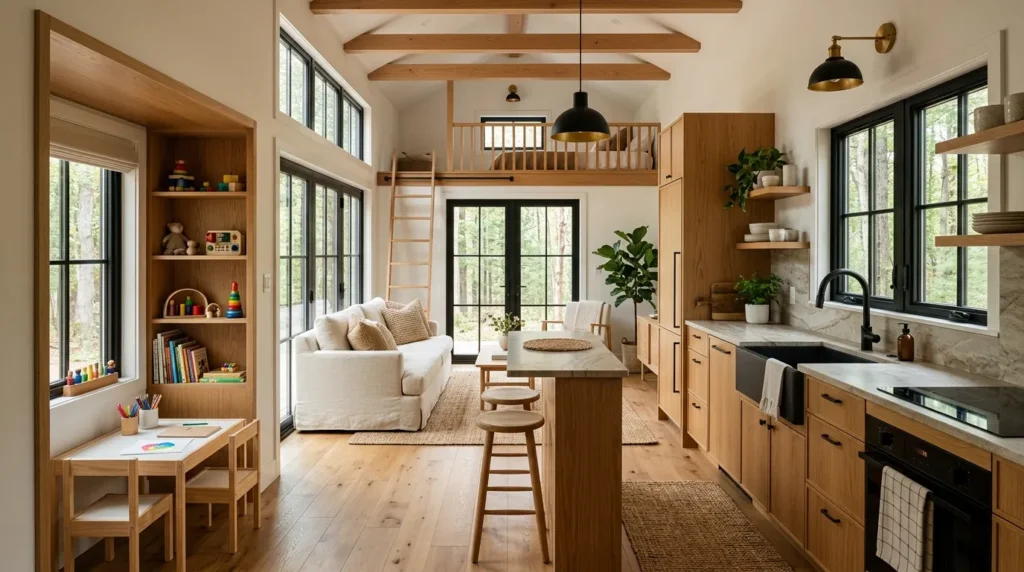
One practical consideration unique to parenting in a tiny house is visibility. An open layout that allows a parent to see or hear a child from the kitchen, workspace, or main living area adds a genuine safety and convenience benefit.
- Avoid fully enclosing the kitchen if possible, keeping it open to the main living and play area.
- Position a child’s play or homework area within view of where you spend the most time cooking or working.
- If a loft is used for a child’s sleeping area, consider one with an open rail rather than a fully enclosed design, allowing easier communication between levels.
6. Use Color and Pattern Intentionally for Kid-Friendly Warmth
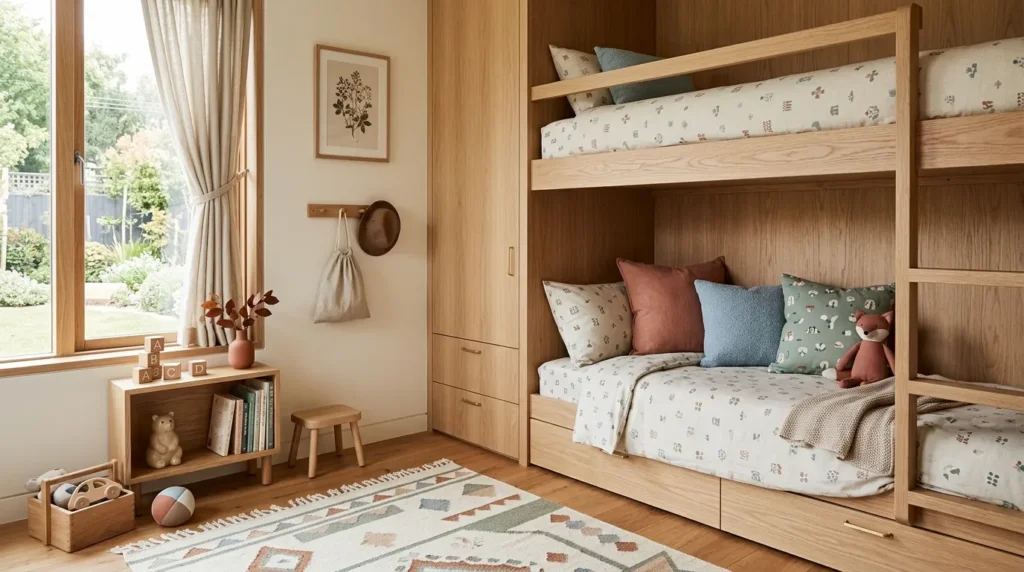
A tiny house for single mom living doesn’t need to feel purely minimalist or neutral to feel calm and organized. Thoughtfully used color and pattern can make the space feel warm and personal for kids without creating visual chaos.
- Choose one or two accent colors that reflect your family’s personality, applied through textiles rather than paint on every surface.
- Let children have some input on their own sleeping area or a designated shelf, giving them ownership over a small piece of the space.
- Keep busier patterns contained to smaller areas — a rug, bedding, a set of curtains — rather than throughout the entire home, to avoid an overwhelming feeling in a small footprint.
7. Add a Durable, Easy-to-Clean Flooring Choice
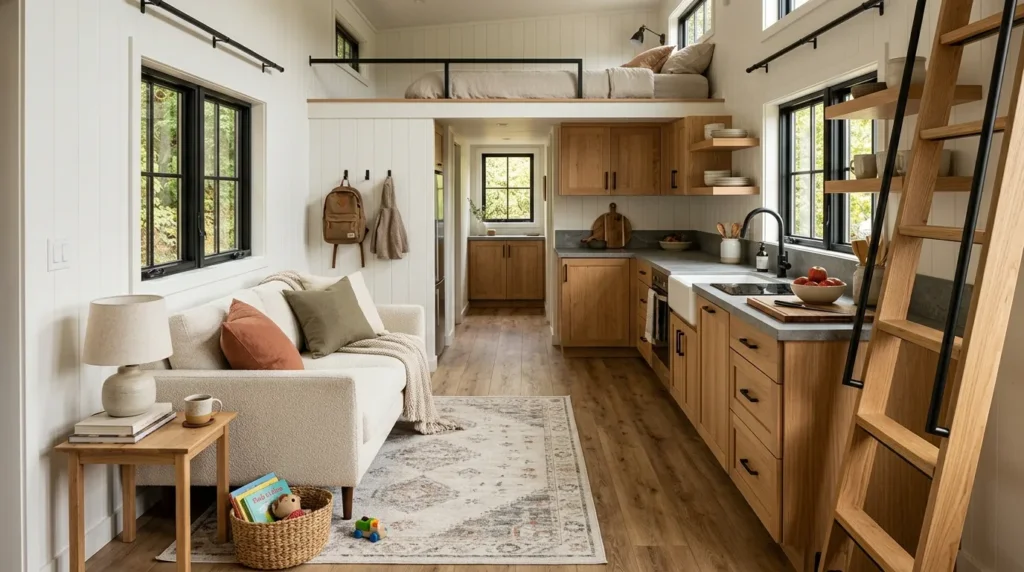
With kids in the picture, flooring needs to handle more daily wear than it might in a single-adult tiny home. Durability and easy cleaning should take priority over more delicate material choices.
- Luxury vinyl plank flooring offers a wood-look aesthetic with strong water and scratch resistance.
- Avoid light-colored carpet in high-traffic areas, opting instead for a durable rug that can be washed or replaced as needed.
- Sealed concrete or tile works well in kitchen and entry areas where spills and mud are most likely.
8. Plan Storage for Seasonal and Growing-Child Needs
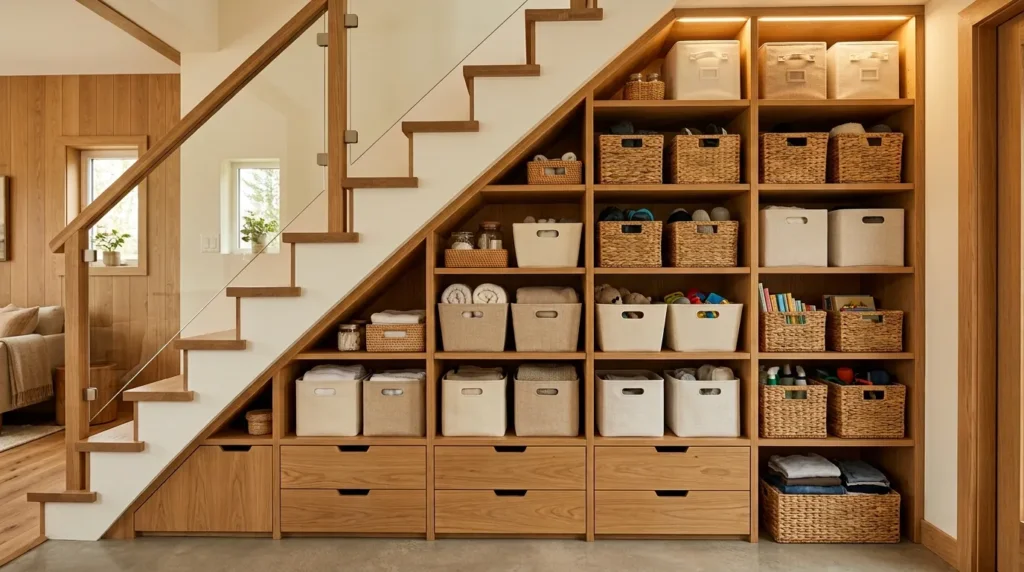
Children’s needs change quickly — clothing sizes, school supplies, and interests shift from year to year — and a tiny house benefits from storage systems designed with this in mind rather than fixed, permanent solutions.
- Use labeled, stackable bins for seasonal clothing and gear, stored in less accessible areas like under stairs or a loft.
- Choose adjustable shelving in closets so storage can be reconfigured as a child’s needs change.
- Keep a rotating donation bin for outgrown clothing and toys, which helps prevent storage from becoming overwhelmed over time.
9. Incorporate a Compact but Functional Kitchen
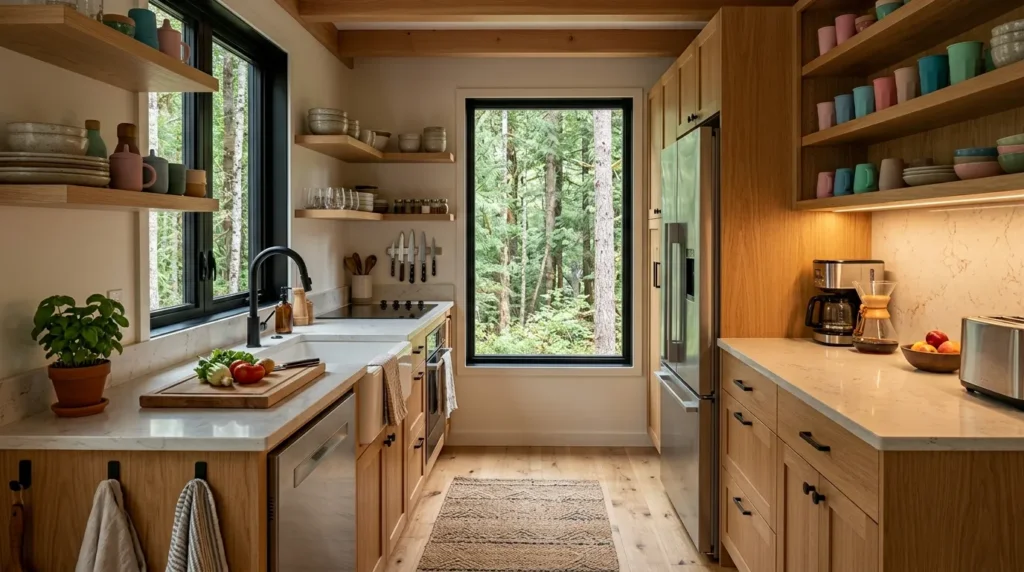
Cooking for a family, even a small one, requires more from a tiny house kitchen than cooking for one person alone. Prioritizing functional efficiency here makes daily routines significantly smoother.
- A galley-style layout with counter space on both sides tends to work better for family meal prep than a single-wall kitchen.
- Choose a slightly larger refrigerator than typical tiny house builds default to, since feeding a family requires more storage than solo living.
- Open shelving for frequently used dishes and cups (placed within a child’s reach) can encourage independence during mealtimes.
10. Add a Private Retreat Space for the Parent
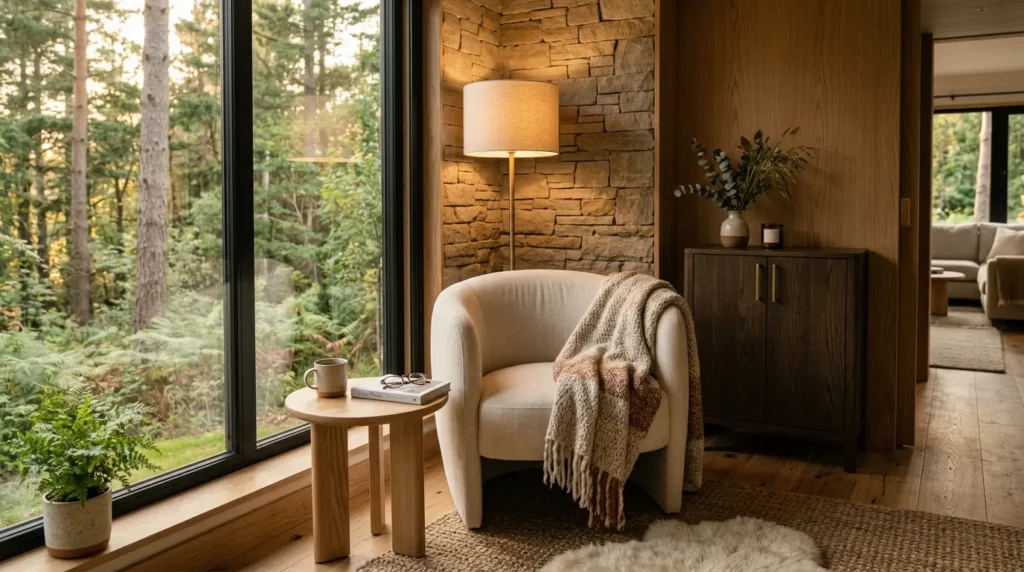
It’s easy to design every square foot of a tiny house for single mom living around the children’s needs, but a small, private space for the parent matters just as much for long-term sustainability.
- A reading chair near a window, even without a dedicated “room,” creates a small personal retreat.
- If a loft is used for the parent’s sleeping area, adding a curtain for privacy allows a sense of separation from shared living spaces.
- A lockable drawer or small cabinet for personal items provides a simple way to maintain some private space, even in a fully shared home.
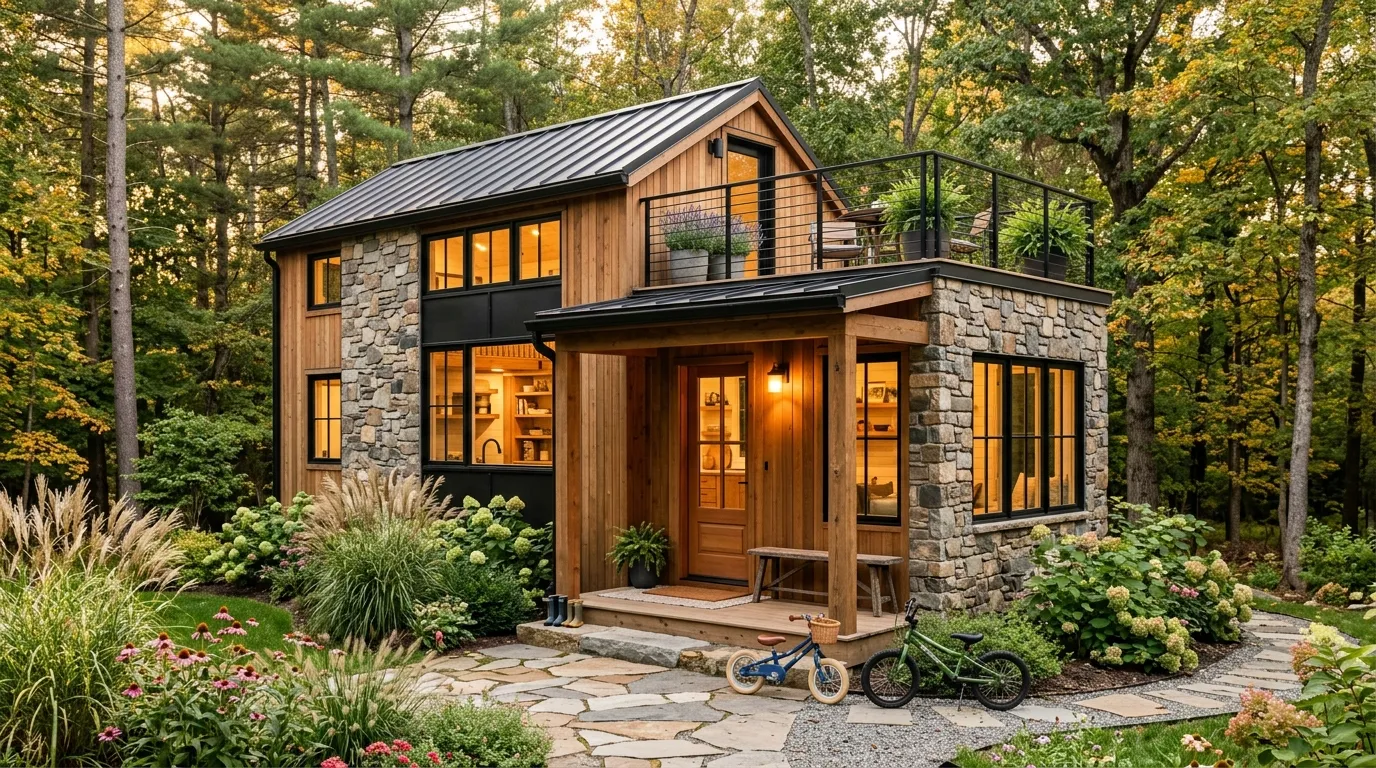
11. Use Outdoor Space as an Extension of the Home
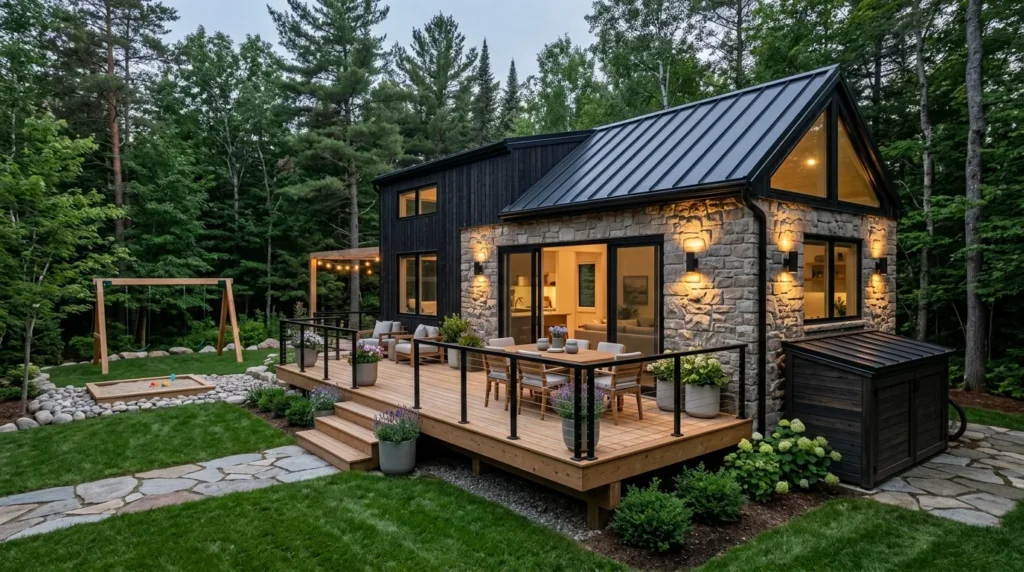
A tiny house’s small interior footprint can be significantly expanded by treating the outdoor area as genuine living space, particularly valuable for active kids who need room to move.
- A covered deck or porch extends usable space for meals, play, or homework during good weather.
- A small fenced yard area, even modest in size, provides a safe outdoor space for younger children.
- Outdoor storage for bikes, toys, and gear keeps this clutter from accumulating inside the home.
12. Choose Durable, Family-Friendly Textiles
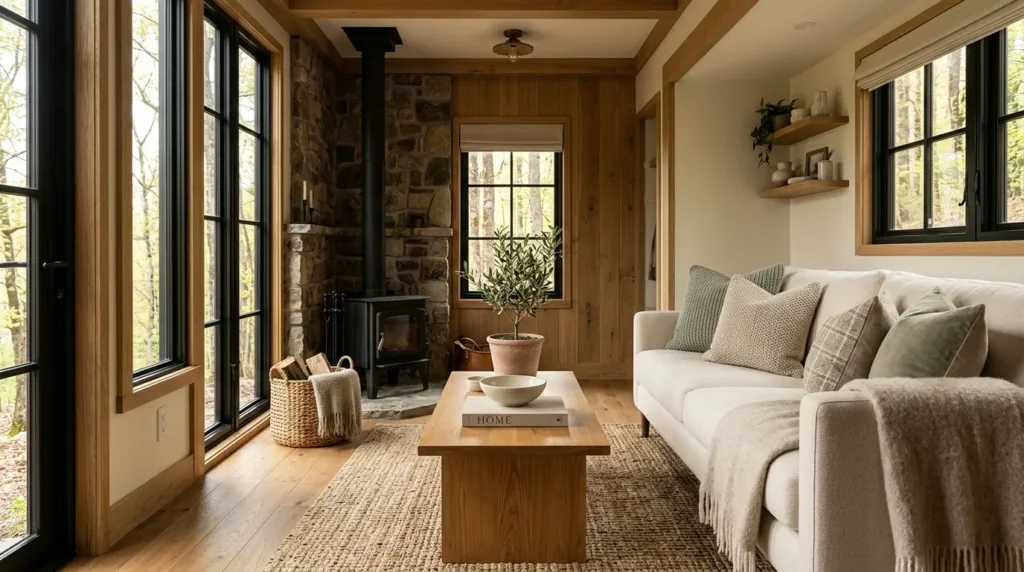
Just as with flooring, textiles throughout a tiny house for single mom living should balance style with practicality. Performance fabrics have improved significantly and no longer require sacrificing a polished look for durability.
- Choose indoor/outdoor-rated fabric or performance velvet for upholstered furniture, which resists stains and wear better than delicate natural fibers.
- Washable slipcovers on cushions or a sofa allow for easy cleanup without replacing furniture.
- Layer in a mix of durable and slightly more delicate textiles (a washable everyday throw plus one special-occasion blanket) to balance practicality with warmth.
13. Build In a System for Daily Routines
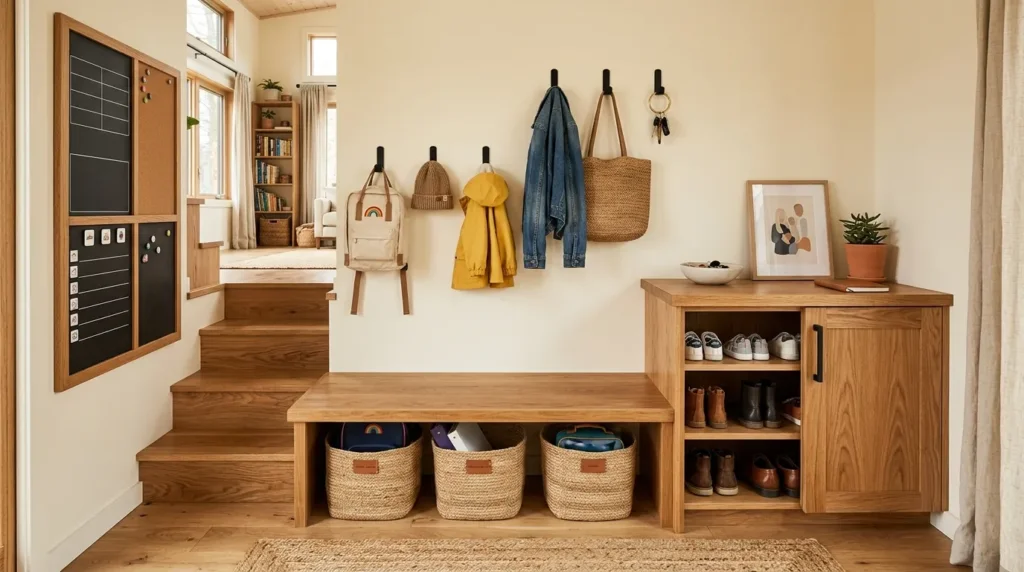
Small spaces function best with clear systems, especially with children involved. A tiny house for single mom living benefits enormously from built-in organization that supports daily routines rather than requiring constant re-tidying.
- A dedicated entry system — hooks, a shoe bin, a small bench — streamlines the chaos of coming and going.
- A simple morning routine chart or checklist near the door can help kids manage their own responsibilities, reducing daily stress for the parent.
- Designated “landing spots” for keys, school bags, and daily essentials prevent the scattered clutter that tends to accumulate fastest in small spaces.
14. Add Soft, Warm Lighting Throughout
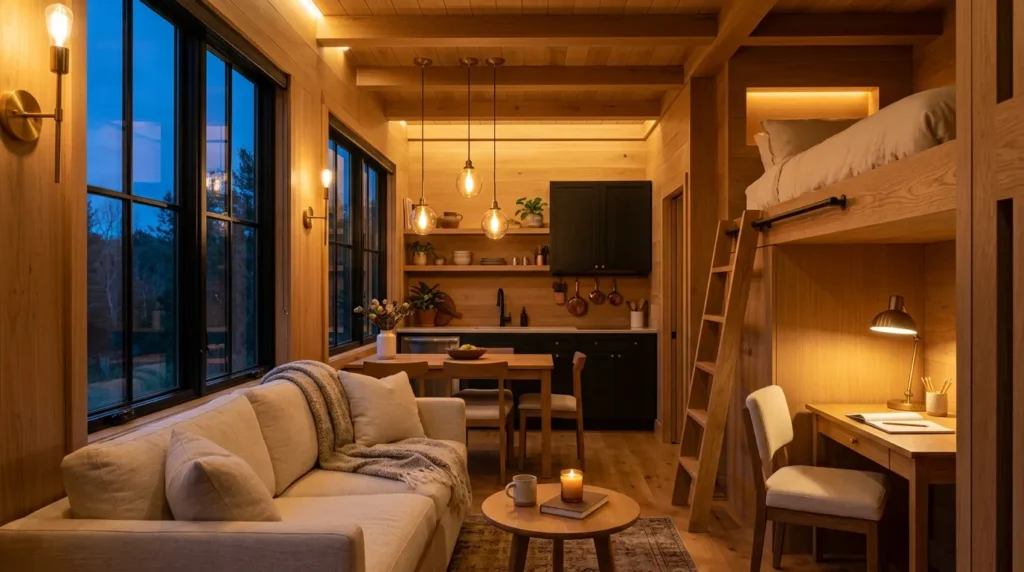
Lighting matters just as much in a tiny house as in any larger home, both for practical tasks and for creating a genuinely cozy atmosphere for the whole family.
- Use warm white bulbs (2700K or lower) throughout, avoiding harsh, cool-toned overhead lighting.
- Add a nightlight or soft, low-level lighting near a child’s sleeping area for comfort and safety during nighttime routines.
- Task lighting over the homework nook and kitchen counter ensures these functional areas are well lit without requiring bright overhead lighting throughout the entire home.
15. Design for Flexibility as Your Family Changes
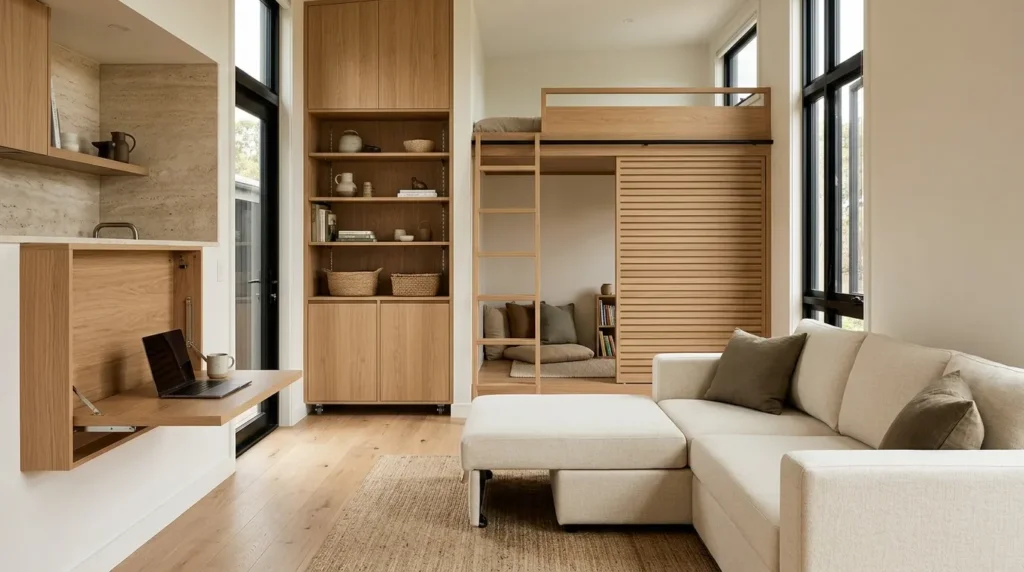
Perhaps the most important long-term consideration for a tiny house for single mom living is flexibility. Children grow, needs change, and a home that works well for a toddler may need adjustments as that same child becomes a teenager needing more privacy and independence.
- Choose furniture and storage systems that can be reconfigured rather than permanently built-in wherever possible.
- Plan sleeping arrangements with some adaptability in mind, particularly if you anticipate needing more separated space as children get older.
- Revisit the layout periodically as your family’s needs shift, rather than assuming the original design will work indefinitely without adjustment.
Practical Considerations Before Committing to Tiny Living
Beyond design, a few logistical factors are worth thinking through carefully before transitioning to a tiny house for single mom living:
- Local zoning and school district requirements – Confirm that tiny house living is permitted in your desired location and that it fits within your children’s school district boundaries.
- Storage for larger, less frequent items – Sports equipment, holiday decorations, and similar items may require an off-site or exterior storage solution if space is limited.
- Realistic expectations about noise and privacy – Open floor plans support supervision but also mean less acoustic privacy; soundproofing curtains or white noise machines can help manage this for both parent and child.
- A support system for hands-on help – Smaller living spaces can simplify daily life, but tiny house living still benefits from a nearby support network for childcare or larger-scale needs that don’t fit within the home itself.
Conclusion
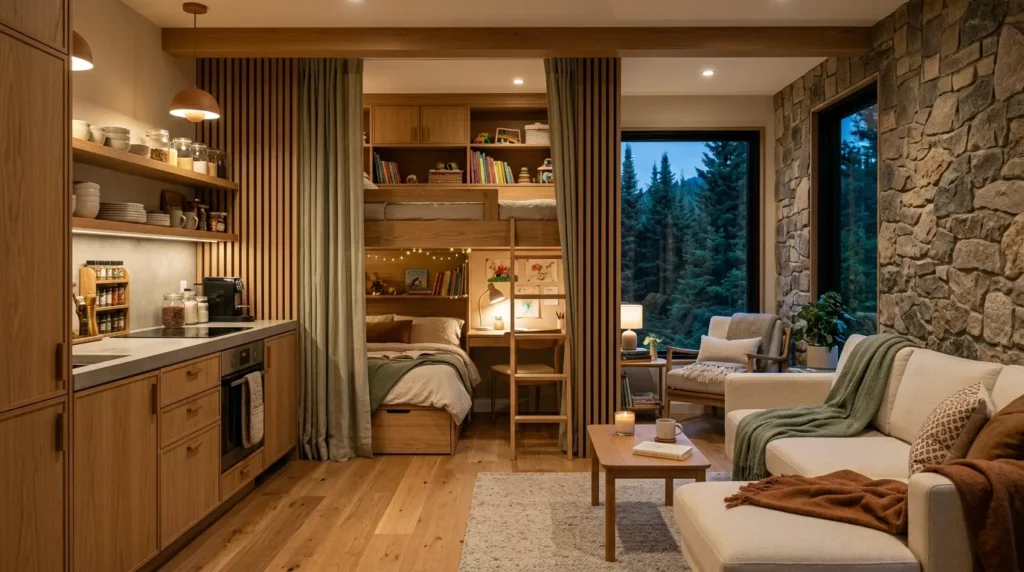
A tiny house for single mom living can absolutely be both stylish and genuinely functional for daily family life. The key is designing around real routines — separate sleeping areas, dedicated homework space, durable materials, and flexible storage — rather than simply scaling down a typical family home. With thoughtful planning around privacy, supervision, and the practical realities of raising kids in a smaller footprint, a tiny house can offer not just lower costs and less maintenance, but a genuinely comfortable, well-organized home for the whole family.
Start with the fundamentals — sleeping arrangements, storage systems, and a functional kitchen — then layer in the details that make the space feel warm and personal. The result is a home that supports your family’s daily life just as well as it looks in photos.
Frequently Asked Questions
Is a tiny house realistic for a single mom with more than one child? Yes, though layout planning becomes even more important. Bunk-style built-ins, a loft with partial separation, and strong vertical storage systems all help accommodate multiple children in a compact footprint without sacrificing basic privacy and organization.
How much storage does a tiny house need for a family with kids? More than a typical single-person tiny home. Prioritizing vertical storage, multi-functional furniture, and off-site or exterior storage for seasonal and larger items helps compensate for the reduced footprint compared to a standard-sized family home.
What’s the biggest design challenge in a tiny house for single mom living? Balancing supervision and openness with enough privacy for both parent and children. Open layouts make it easier to keep an eye on kids, but thoughtful additions like partial loft walls, curtains, or a small private nook help ensure everyone still has some personal space.
Can a tiny house be safely designed for young children? Yes, with some specific considerations. Secure railings on lofts, soft flooring in play areas, accessible storage at a child’s height, and clear sightlines from common areas all contribute to a safer environment for young kids in a smaller home.