9 Cute Small Houses Inspired by Modern Nordic Design
There’s something undeniably charming about a small house done well. Steep gable roofs, warm wood siding, oversized windows that flood a compact interior with light — these homes manage to feel both cozy and architecturally intentional, without needing thousands of extra square feet to make an impression. Nordic countries, long known for building small, efficient homes suited to cold climates and limited land, have essentially perfected this balance.
That’s exactly why so many people searching for cute small houses end up drawn to Nordic-inspired design. It isn’t just an aesthetic trend — it’s a genuinely practical approach to small-footprint building, refined over generations in places where space, light, and material efficiency all had to work together. The result is a style that feels charming without being twee, and modern without feeling cold.
If you’re planning a small home build, a cabin, an accessory dwelling unit, or simply looking for design inspiration, these nine ideas break down what makes Nordic-inspired small houses so consistently appealing — and how to apply those same principles to your own project.
Why Nordic Design Works So Well for Small Homes
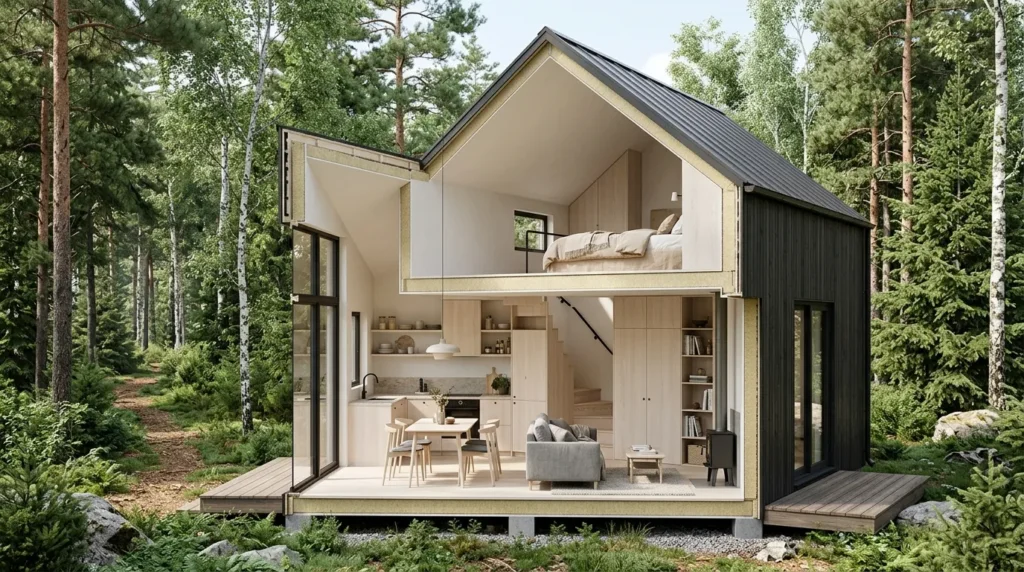
Before getting into specific ideas, it’s worth understanding why Nordic architecture translates so naturally into cute small houses. Scandinavian design has always prioritized function, natural materials, and making the most of limited daylight — all challenges that are equally relevant to small-footprint building anywhere in the world.
A few core Nordic principles carry directly into small house design:
- Simple, efficient forms that avoid wasted space or unnecessary complexity
- Natural materials, especially wood, used both structurally and decoratively
- Generous glazing to maximize natural light in a compact footprint
- A restrained color palette that keeps small spaces feeling calm rather than busy
With those principles in mind, here are nine specific ideas for building or styling cute small houses with genuine Nordic character.
1. Choose a Steep, Simple Gable Roofline
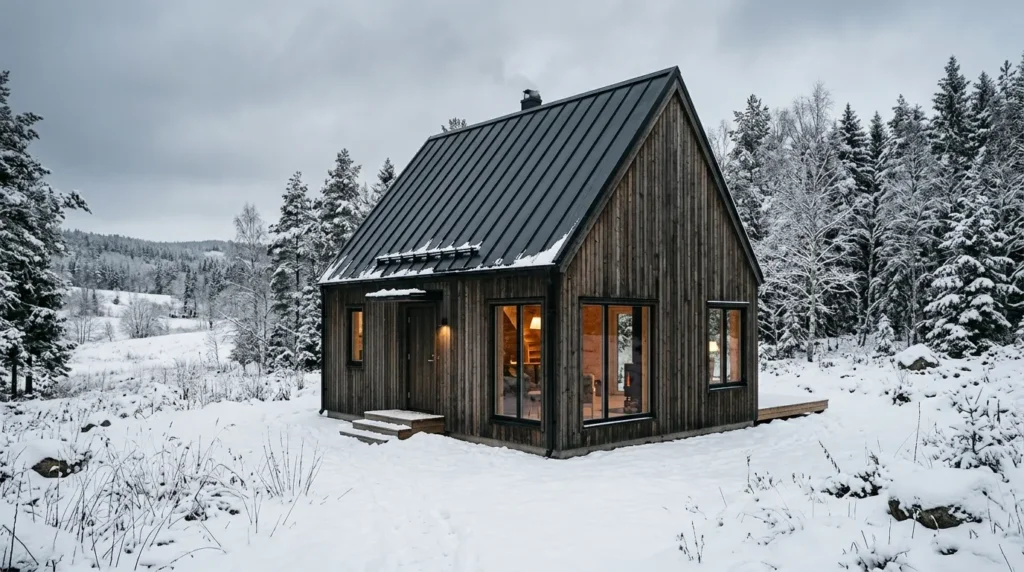
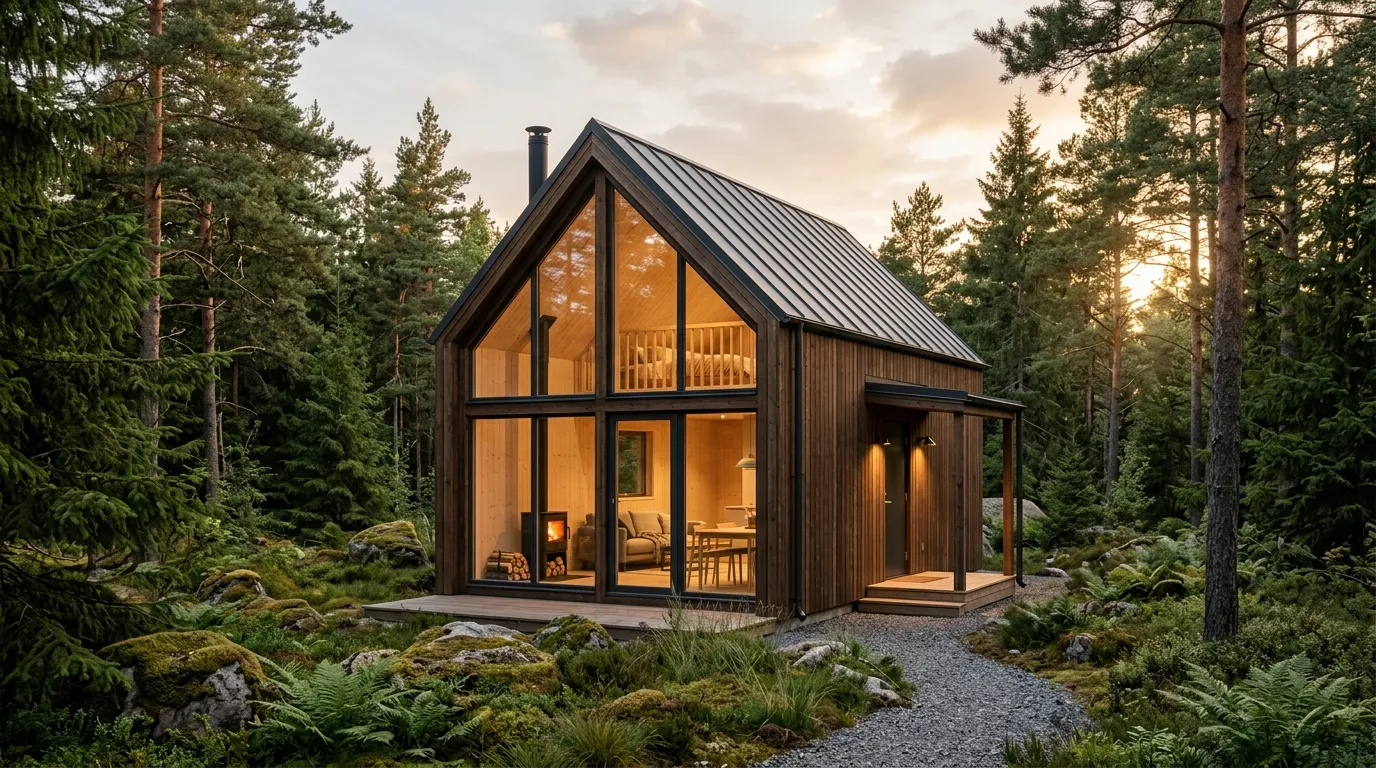
The classic Nordic silhouette — a steep, symmetrical gable roof — is one of the most recognizable features of cute small houses inspired by this style. Beyond its charming visual appeal, the steep pitch serves a practical purpose in snowy climates, allowing snow to shed easily rather than accumulating on the roof.
- A simple A-frame or gable form reads as more architecturally intentional than a complicated roofline with multiple angles.
- Steep pitches also create the opportunity for a loft space inside, maximizing usable square footage without expanding the home’s footprint.
- Minimal roof overhang detailing keeps the silhouette clean, letting the roofline itself become the home’s main design statement.
2. Clad the Exterior in Natural Wood
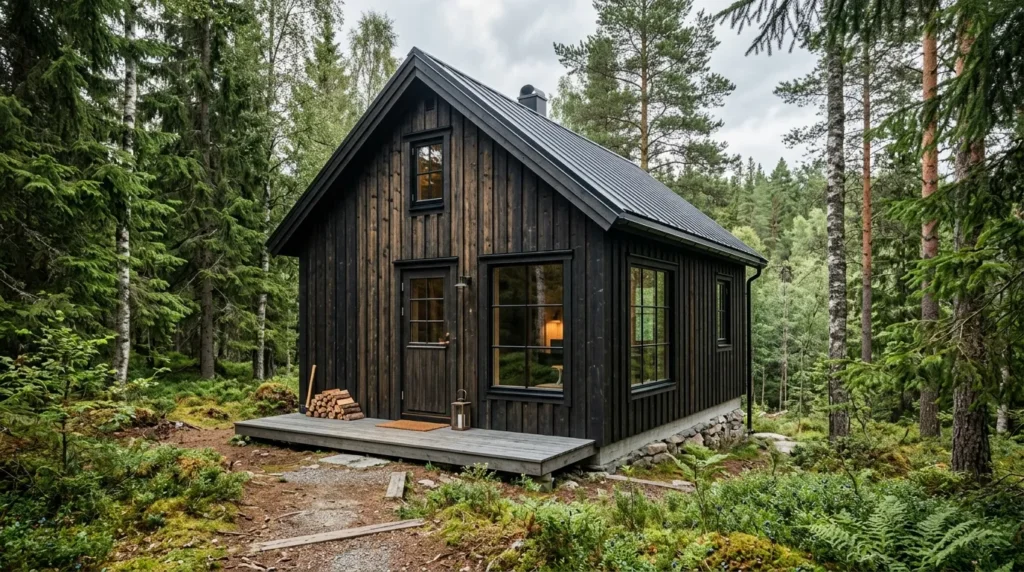
Wood siding, left natural or finished with a traditional dark stain, is at the heart of Nordic architecture. Beyond its visual warmth, wood is a practical, renewable material well suited to the cold, damp climates where this style originated.
- Vertical board-and-batten siding is a classic choice, adding texture and a sense of height to a small facade.
- Traditional Scandinavian homes are often finished in deep red, black, or dark charcoal stains — a striking, high-contrast look against snow or greenery.
- Untreated or lightly finished wood, left to weather naturally into a soft silver-gray tone over time, offers a more rustic, organic alternative.
3. Maximize Natural Light With Oversized Windows
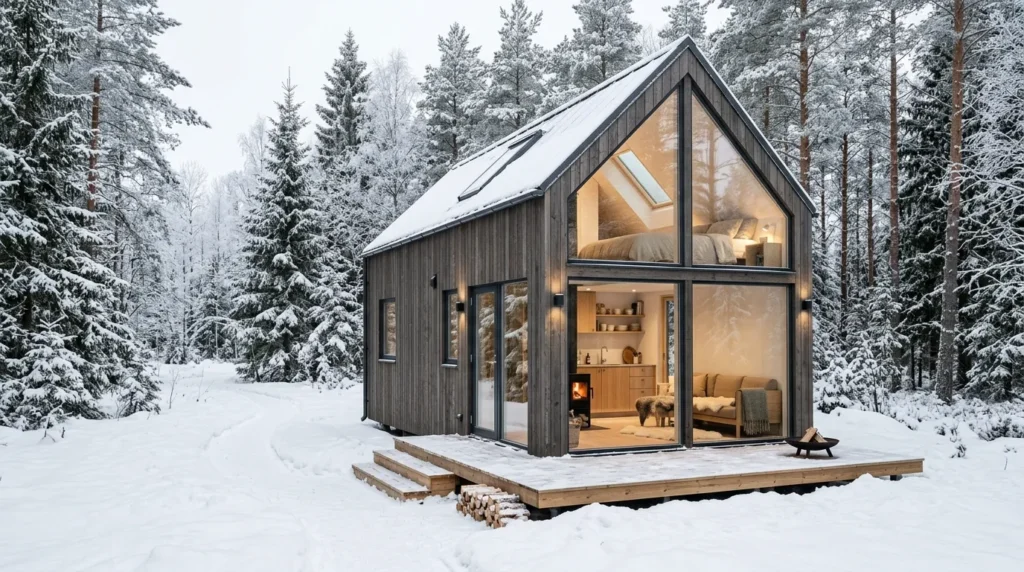
Because Nordic countries experience long, dark winters, maximizing natural light has always been a central design priority — and it translates beautifully into small house design, where bringing in more daylight makes a compact interior feel significantly larger.
- Large gable-end windows, sometimes extending from floor to peak, flood the tallest part of the home with light.
- Floor-to-ceiling windows along a main living wall create a strong connection to the outdoors, especially valuable in a small footprint.
- Skylights or roof windows in loft spaces add light to upper areas that might otherwise feel dim or closed in.
4. Keep the Interior Palette Warm and Minimal
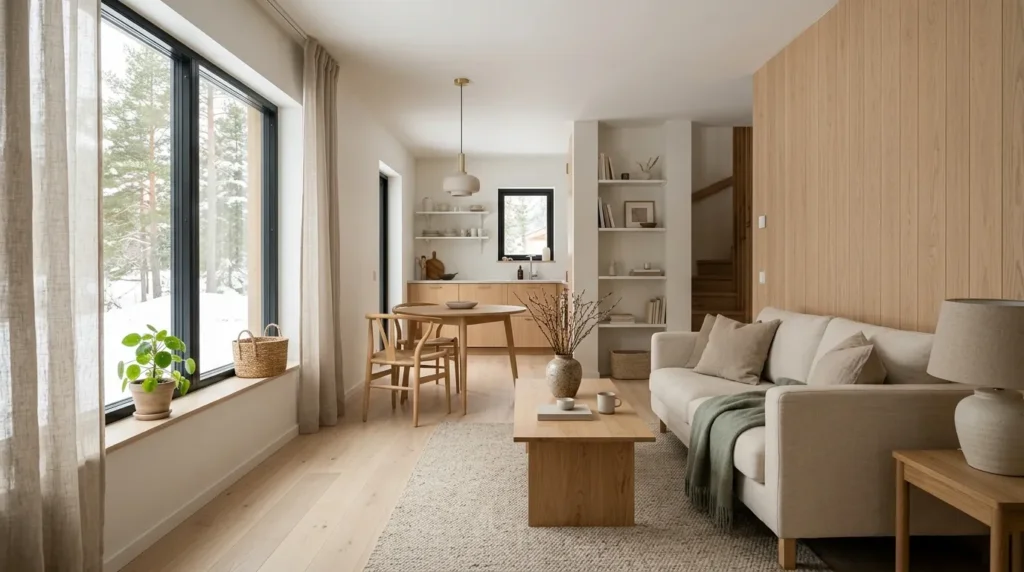
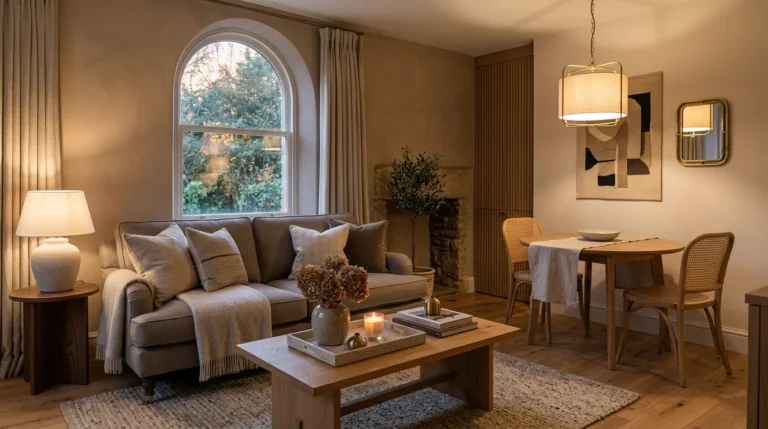
Just as with Scandinavian interior design more broadly, cute small houses in the Nordic style tend to favor warm neutral palettes — soft whites, light woods, and muted natural tones — that keep small interiors feeling open and calm rather than cluttered.
- Light wood paneling or flooring throughout helps unify small, often open-plan interiors.
- Reserve bold color for small accents (a door, a piece of furniture) rather than full walls, keeping the overall palette restrained.
- Avoid heavy, dark furniture that can visually shrink a small room; lighter, simpler furniture forms work better with the airy, minimal aesthetic.
5. Add a Loft for Extra Living Space
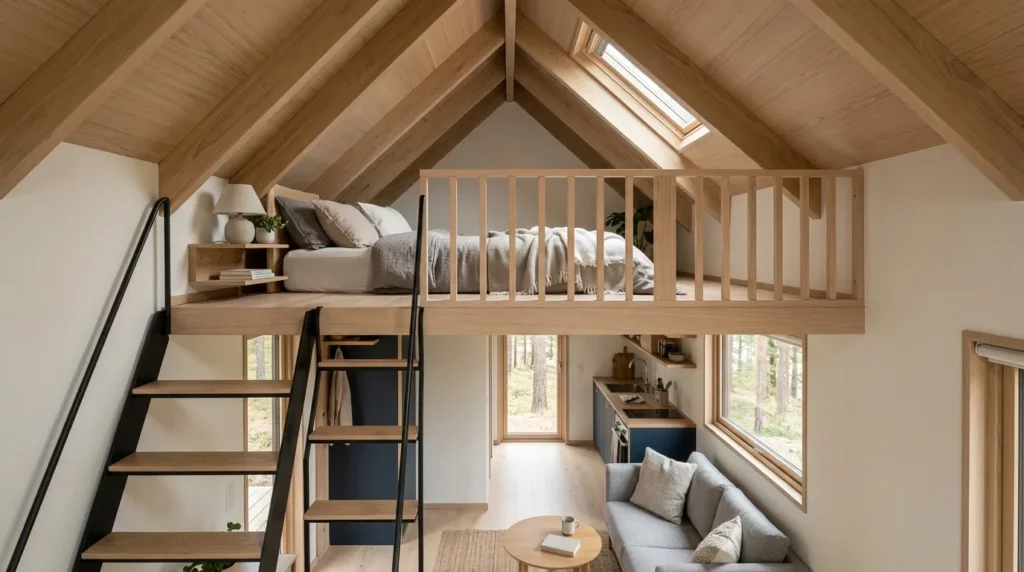
One of the most functional aspects of Nordic-style small house design is the use of loft space beneath a steep gable roof. Rather than building outward, these homes build upward within the existing roofline, adding a sleeping area, home office, or reading nook without increasing the footprint.
- A simple ladder or compact staircase preserves floor space below while still providing safe, practical loft access.
- Loft railings in simple wood or black metal keep the space feeling open rather than boxed in.
- Skylights or a small gable window in the loft help prevent the space from feeling closed off, since lofts can otherwise feel dim without direct light access.
6. Use a Covered Porch or Entry as a Transitional Space
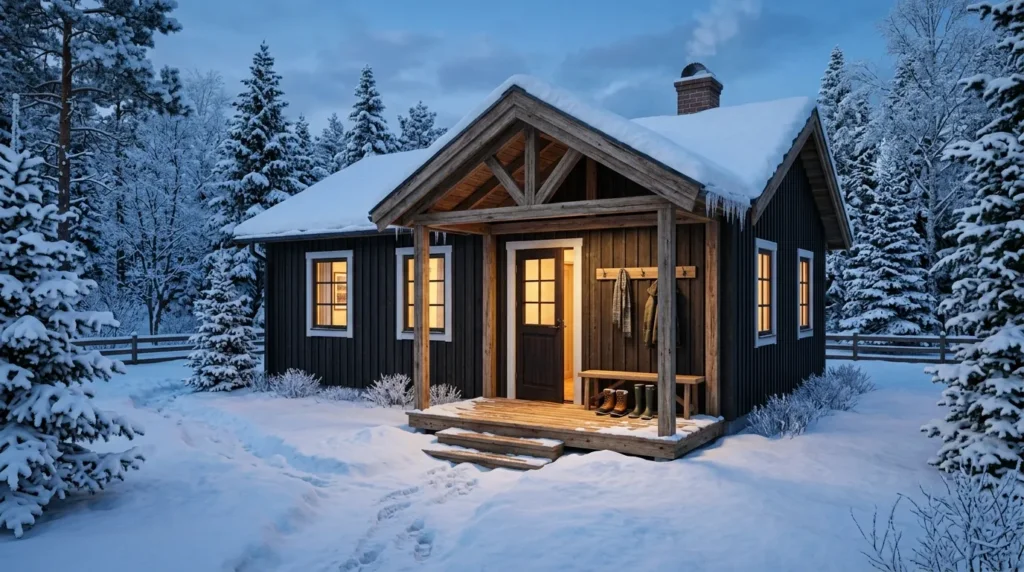
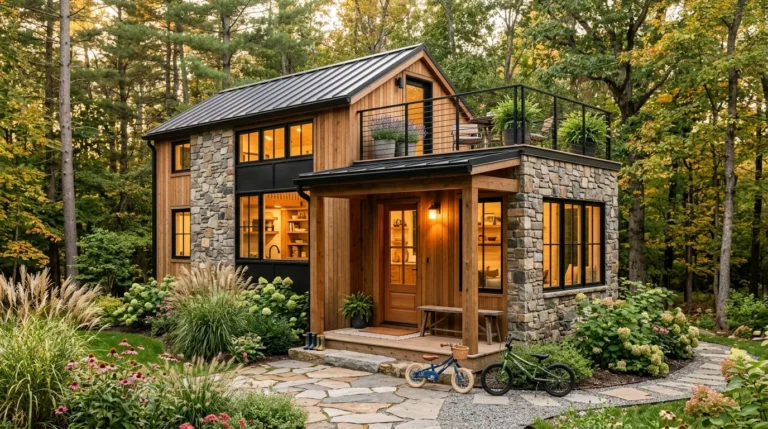
Traditional Nordic homes often include a small covered entry or porch — a modest but important transitional space between indoors and outdoors, especially useful in wet or snowy climates. In cute small houses today, this same feature adds charm and function in equal measure.
- A simple covered stoop, even just a few feet deep, provides shelter and a place to remove wet or snowy shoes before entering.
- Adding a small bench or hooks in this transitional space helps keep clutter out of the main living area, which matters even more in a small home.
- A slightly recessed or covered entry also creates natural architectural interest on an otherwise simple facade.
7. Incorporate a Wood-Burning Stove or Fireplace
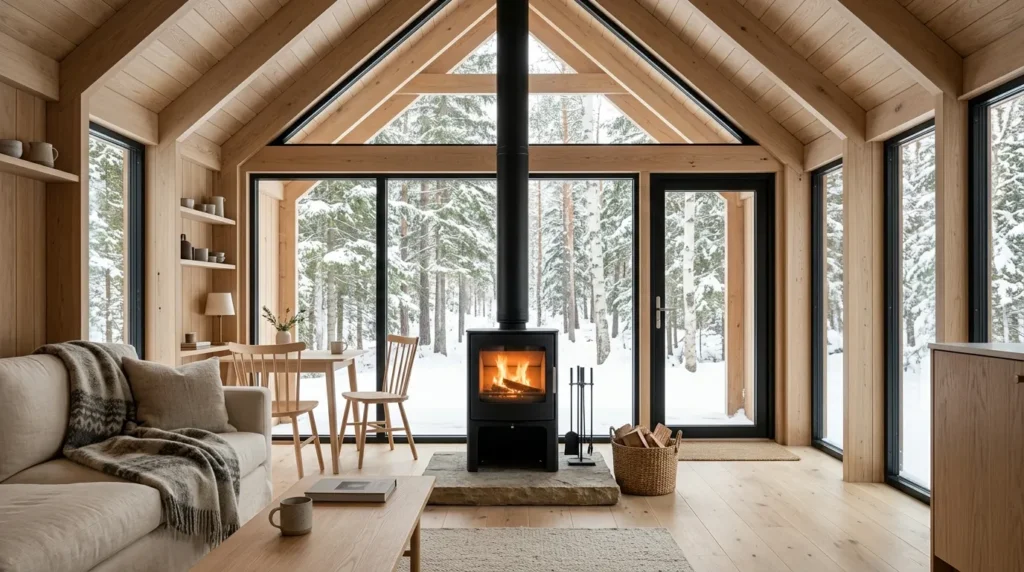
Few features feel more inherently “cozy cabin” than a wood-burning stove, and it’s a genuinely functional choice for small, efficient homes in cooler climates. A compact stove can heat a small floor plan effectively while serving as a natural focal point for the main living area.
- Freestanding, minimalist stoves in black steel suit the clean, understated Nordic aesthetic better than more ornate, traditional fireplace designs.
- Position the stove centrally, if possible, so its heat can reach the entire open-plan living space efficiently.
- A simple stone or tile hearth beneath the stove adds a practical, fire-safe surface while introducing a subtle textural element to the room.
8. Choose an Efficient, Open-Concept Floor Plan
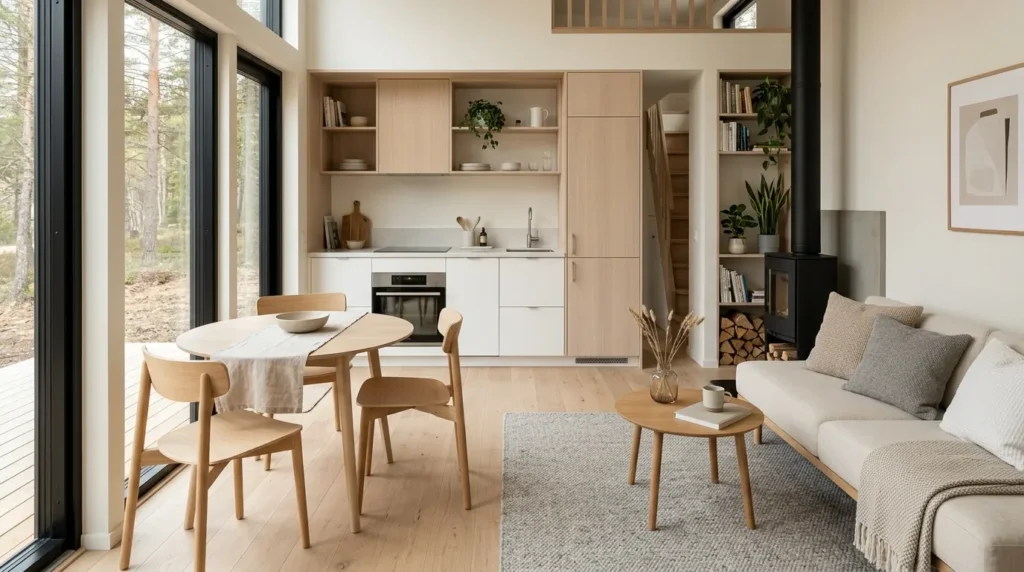
Because Nordic-inspired small houses prioritize efficiency, open-concept layouts are far more common than divided, room-by-room plans. Removing unnecessary interior walls allows light and warmth to move freely through the home, which matters significantly in a compact footprint.
- Combine the kitchen, dining, and main living area into a single continuous space rather than separating them.
- Use furniture placement and area rugs to define zones within the open layout, rather than physical walls.
- Reserve separate, enclosed rooms primarily for bedrooms and bathrooms, where privacy is genuinely necessary.
9. Blend the Home Into Its Natural Surroundings
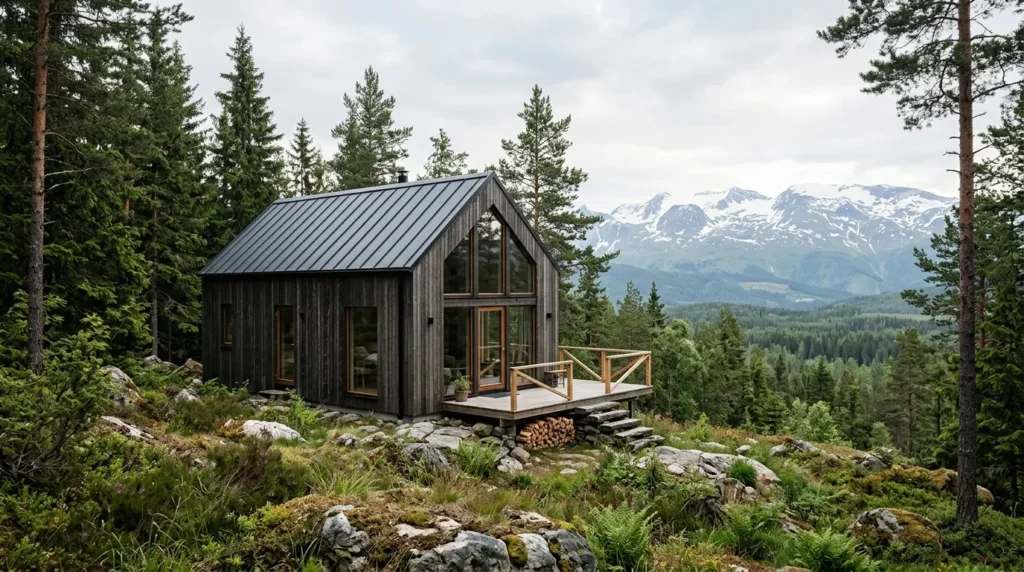
Nordic architecture has always emphasized a close relationship between a home and its landscape, often nestling small houses into forested, coastal, or mountainous settings rather than clearing large areas around them. This same philosophy makes cute small houses feel like a natural extension of their environment rather than an imposition on it.
- Choose exterior materials and colors that complement the surrounding landscape — dark wood against evergreens, or lighter tones near coastal or open terrain.
- Keep landscaping simple and native to the region rather than heavily manicured, reinforcing the home’s connection to its natural setting.
- Position windows to frame specific views of the landscape, turning the surrounding environment into an extension of the interior design.
Bringing the Nine Ideas Together
While each of these elements works well on its own, cute small houses inspired by Nordic design achieve their full charm when the ideas are applied together, rather than in isolation. A steep gable roof paired with oversized windows and natural wood cladding immediately reads as intentional, while a loft space, wood stove, and open floor plan ensure the small footprint still feels genuinely livable rather than cramped.
If you’re planning a build or renovation, consider approaching these ideas in a logical order:
- Start with form and massing. The roofline and overall shape of the home set the tone for everything else.
- Choose exterior materials next. Wood cladding and window placement are the next most visible, high-impact decisions.
- Plan the interior layout. Decide where loft space, open living areas, and a wood stove or fireplace will go before finalizing interior finishes.
- Finish with palette and styling. Warm neutrals, natural textures, and simple furniture forms tie the whole design together at the end.
Common Mistakes to Avoid
A few missteps can undercut the charm of an otherwise well-planned small home:
- Overcomplicating the roofline – Multiple roof angles or dormers can dilute the clean, simple silhouette that makes this style so recognizable.
- Choosing cool-toned materials or lighting – Cool grays or harsh white lighting work against the warm, natural feel central to Nordic design.
- Skipping natural light planning – In a small footprint, insufficient window placement can make interiors feel dim and cramped rather than cozy.
- Overfurnishing a small interior – Just as in Scandinavian interior design broadly, restraint matters. Too much furniture undercuts the open, airy feeling these homes are known for.
- Ignoring the surrounding landscape – A home that looks stunning in isolation but clashes with its setting loses much of the charm associated with this style.
Conclusion
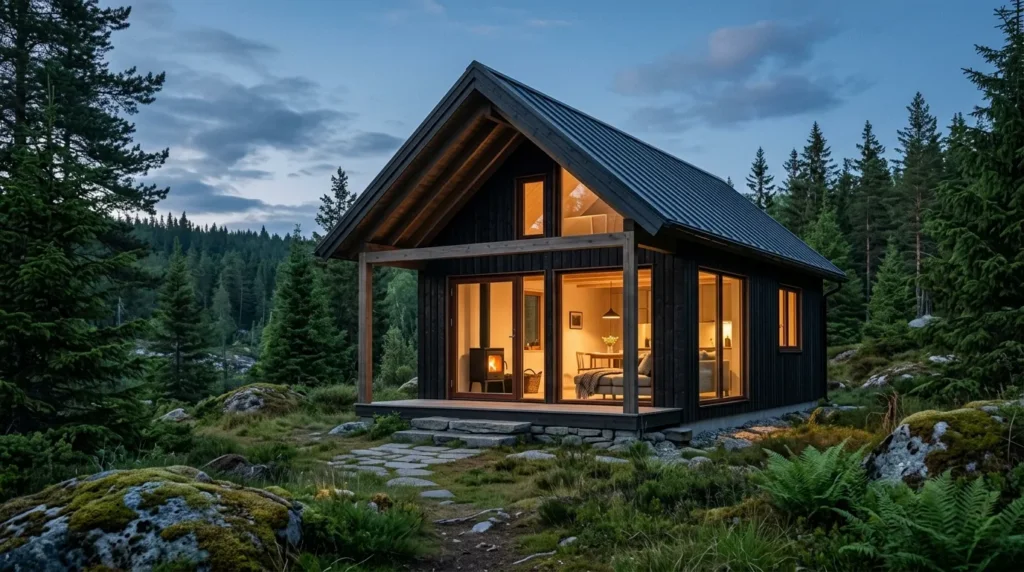
Cute small houses inspired by modern Nordic design succeed because they treat every design decision as intentional, from the steep gable roofline down to the warmth of a single wood-burning stove. Natural materials, abundant light, efficient layouts, and a close relationship with the surrounding landscape all combine to create homes that feel charming, livable, and genuinely well-designed, regardless of their compact size.
Whether you’re planning a full build, a cabin retreat, or simply looking for inspiration to bring some of this warmth into an existing small home, these nine ideas offer a clear, practical starting point rooted in design principles that have worked for generations.
Frequently Asked Questions
What roof style is most associated with Nordic-inspired small houses? A steep, simple gable roof is the most recognizable feature of this style. Beyond its charming silhouette, the steep pitch helps shed snow efficiently and often creates space for a loft beneath the roofline.
Are Nordic-style small houses practical for warmer climates? Yes, though some elements matter more than others depending on climate. The emphasis on natural materials, abundant natural light, and efficient open floor plans translates well anywhere, while features like a wood-burning stove or steep snow-shedding roofline are more specific to colder regions.
How can I add loft space to a small house without making it feel cramped? Keep the loft open to the main living area below rather than fully enclosing it, and include a window or skylight to bring in natural light. A simple railing design, rather than solid walls, also helps the loft feel connected to the rest of the home instead of boxed in.
What colors work best for a Nordic-inspired small house exterior? Traditional choices include deep charcoal, black, or dark red wood siding, often paired with white or light-toned window trim. Lighter, naturally weathered wood is also a popular, more rustic alternative, especially in coastal or forested settings.