12 Small Space Living Room Design Ideas That Save Space
Living in a small home doesn’t mean settling for a cramped, cluttered living room. With the right layout choices and furniture decisions, even a modest floor plan can feel functional, comfortable, and visually open. A thoughtful small space living room design isn’t about squeezing in less furniture; it’s about being intentional with every square foot you have.
If you’ve been struggling to make your living room work harder without feeling overcrowded, this guide covers twelve practical ideas that genuinely save space, not just visually, but in everyday use. Each one is designed to be actionable, whether you’re furnishing a studio apartment, a narrow townhouse, or a compact family room.
1. Anchor the Room With a Single Focal Point
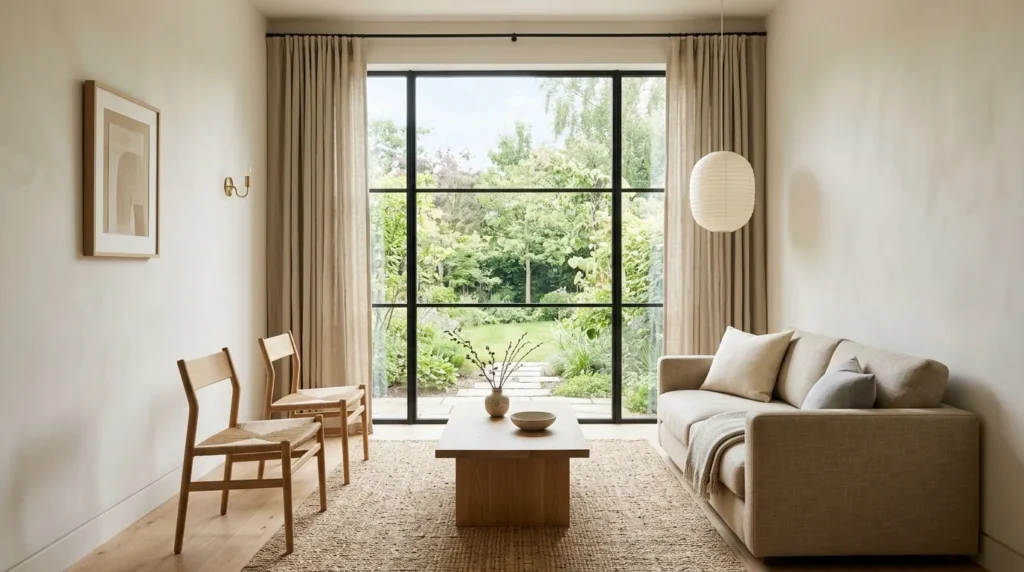
Small rooms often feel chaotic when there are multiple competing focal points, like a TV wall, a gallery wall, and a statement rug all vying for attention. Choosing one clear focal point, whether it’s a fireplace, a window view, or a media wall, gives the eye a place to rest and makes the whole room feel more organized.
Once you’ve picked your focal point, arrange the rest of the room around it rather than working against it. This single decision simplifies almost every other design choice that follows.
2. Choose Furniture With Exposed Legs
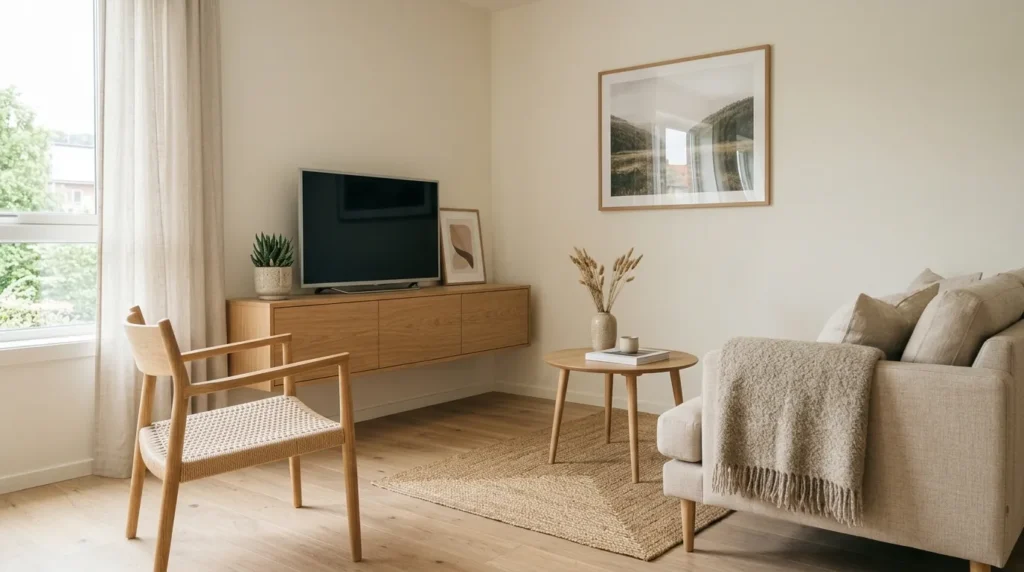
Furniture that sits flush to the floor visually blocks sightlines and makes a room feel heavier than it actually is. Sofas, armchairs, and media units with slim, exposed legs let light and floor space flow underneath them, which creates an immediate sense of openness.
- Look for sofas with tapered wooden or metal legs rather than skirted bases.
- Choose armchairs with visible legs instead of upholstered, floor-length designs.
- Apply the same logic to TV stands and sideboards where possible.
This is a small but effective shift that plays a bigger role in a small space living room design than most people expect.
3. Use Multi-Functional Furniture Wherever Possible
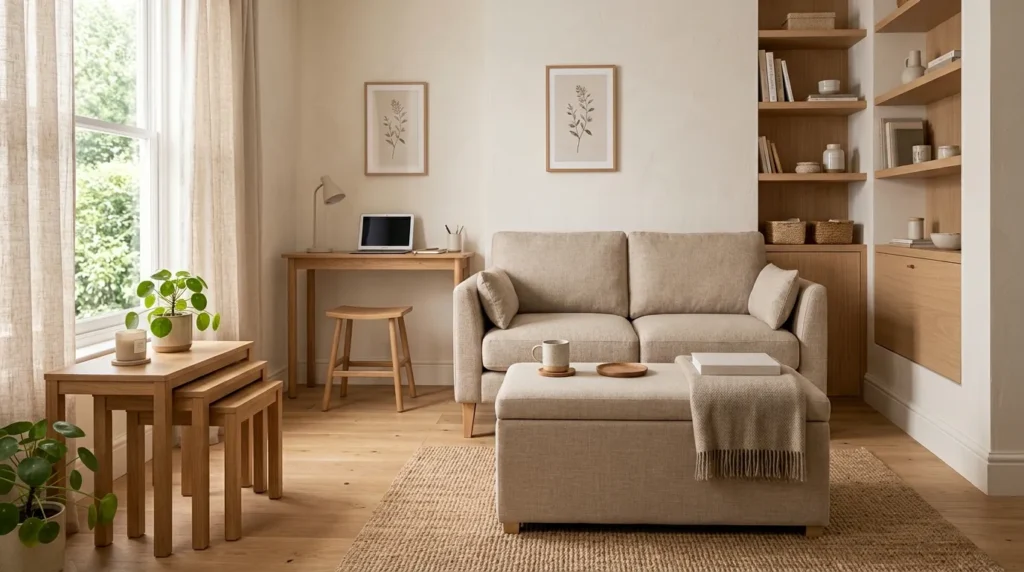
In a compact living room, every piece of furniture should ideally serve more than one purpose. This reduces the total number of items in the room while still meeting your practical needs.
- A storage ottoman can double as a coffee table, footrest, and hidden storage for blankets.
- A daybed or sleeper sofa allows the living room to double as a guest space.
- Nesting tables provide extra surface area when needed and tuck away when they’re not.
- A console table behind the sofa can serve as a workspace, display shelf, or entryway drop zone.
Multi-functional furniture is one of the most practical space-saving strategies available, since it directly reduces clutter without sacrificing usability.
4. Float Furniture Away From the Walls (Selectively)
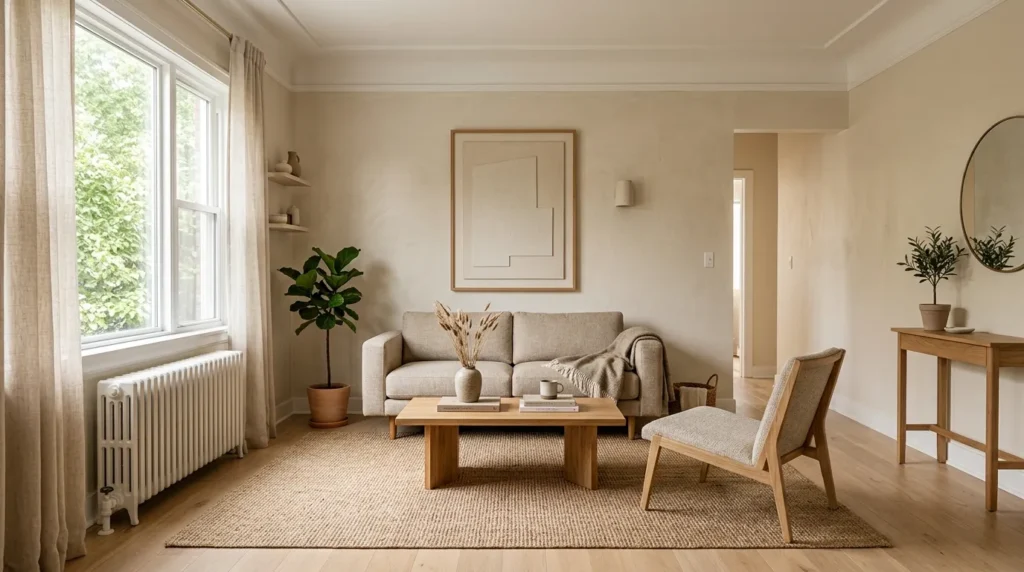
It’s a common assumption that pushing all furniture against the walls is the best way to save space, but in small rooms, this can sometimes leave an awkward, empty void in the middle. Floating a sofa slightly away from the wall, even by a few inches, can create a more intentional layout and improve traffic flow.
That said, this only works if the room has enough depth to support it. In very tight layouts, wall-hugging furniture is still the safer choice. The key is testing both arrangements before settling on one, since small space living room design often comes down to trial and error with your specific room dimensions.
5. Maximize Vertical Space With Tall, Narrow Storage
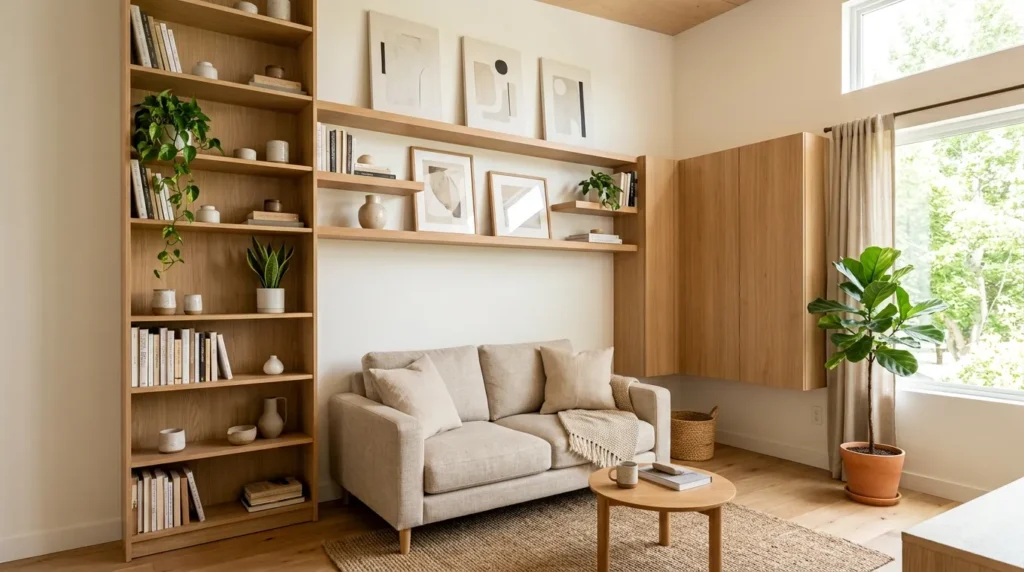
When floor space is limited, the walls become one of your most valuable design tools. Tall, narrow shelving units and cabinets take up minimal floor footprint while offering significant storage capacity.
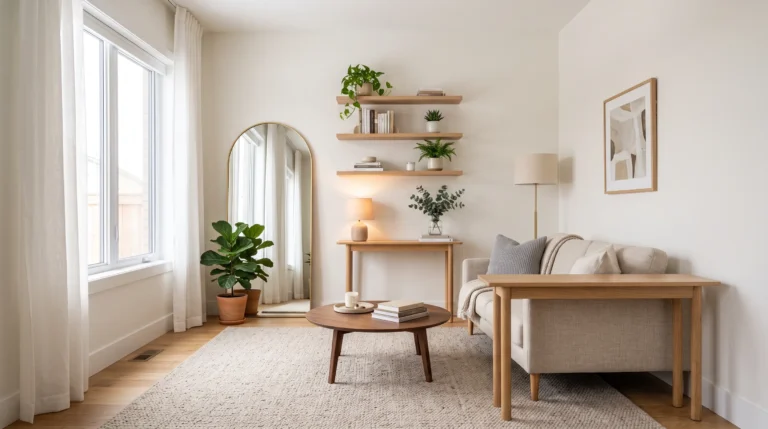
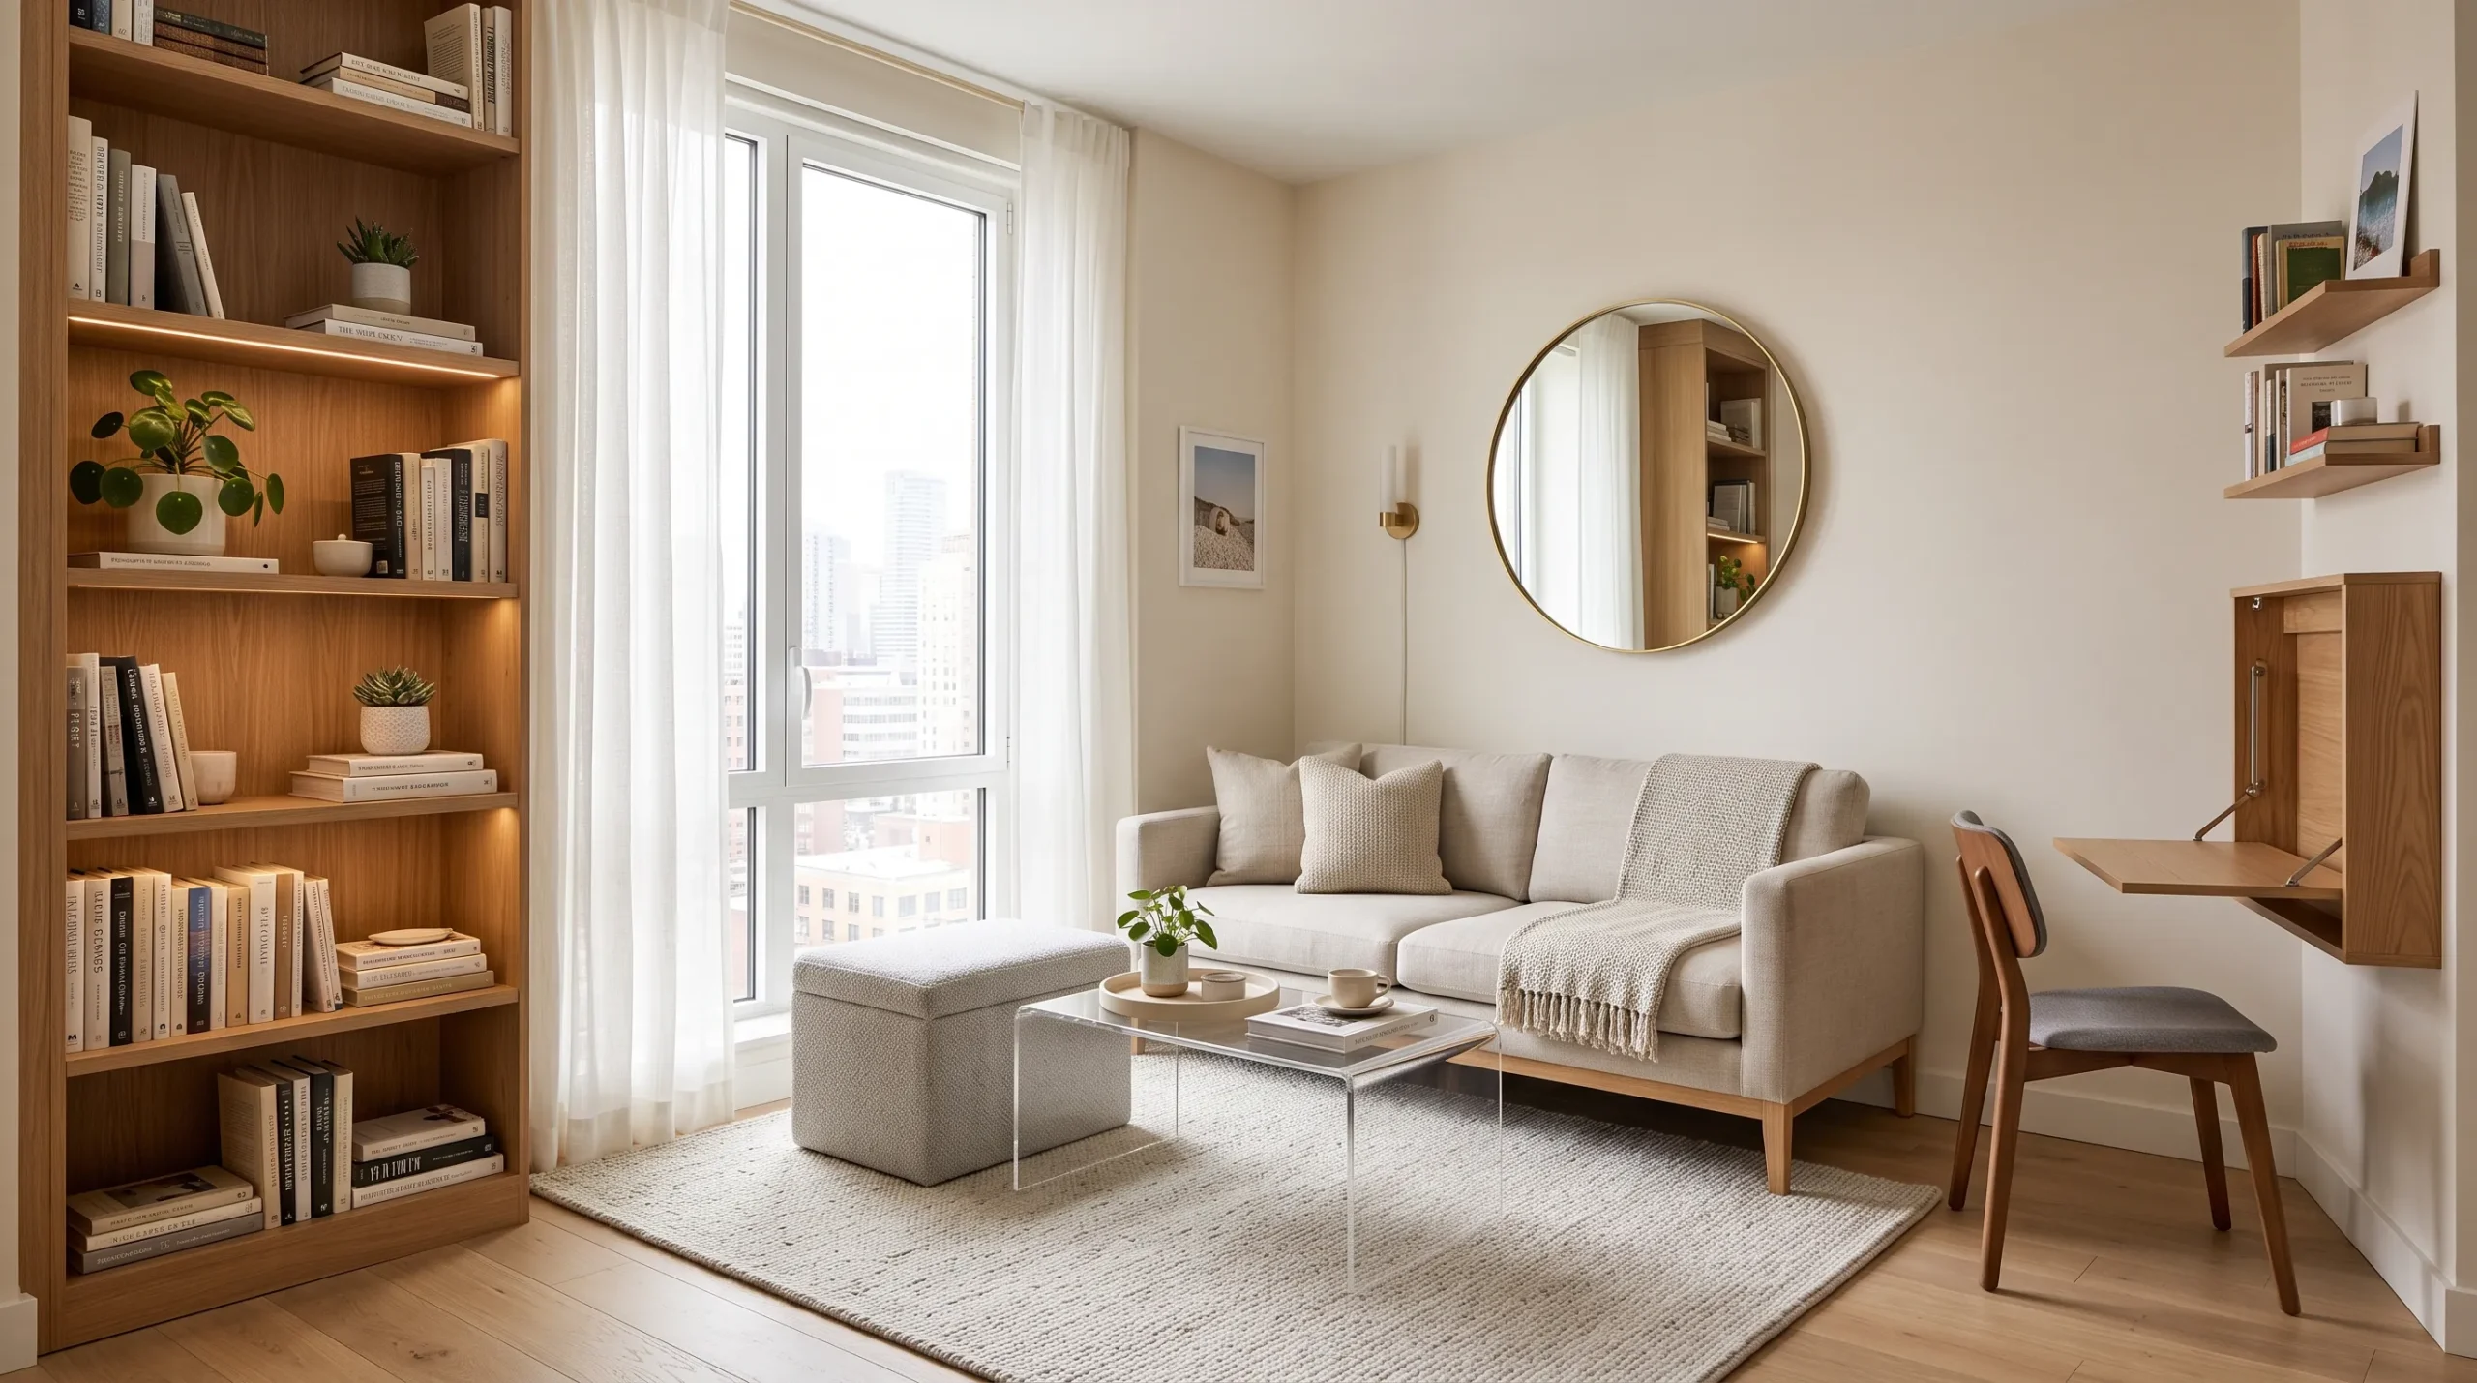
Floating shelves above a sofa or media unit are particularly effective, since they add storage and display space without touching the floor at all. Wall-mounted cabinets can also replace bulky sideboards, and a tall bookcase will almost always be a better use of space than a short, wide one. Hanging curtains or artwork closer to the ceiling further draws the eye upward, reinforcing the sense of height in the room.
6. Use Mirrors to Expand the Visual Space
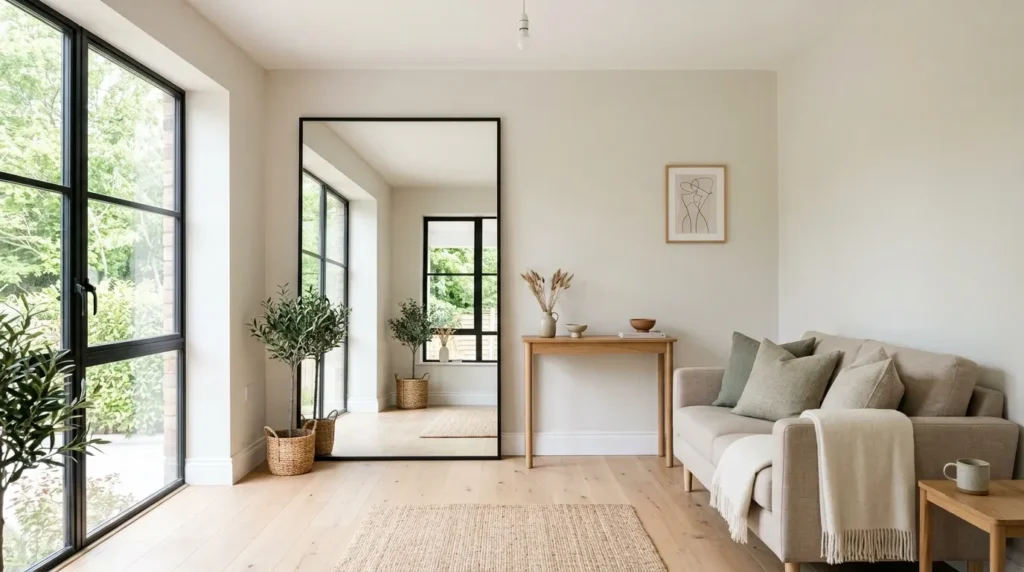
Mirrors remain one of the simplest and most effective tools for making a small living room feel larger. They reflect both natural and artificial light, and when placed correctly, they create the illusion of depth.
- Position a large mirror opposite a window to double the light bouncing through the room.
- Use a mirrored cabinet or console instead of a solid wood piece to reduce visual bulk.
- Choose one statement mirror rather than several small ones scattered around the room.
While mirrors don’t create physical space, their impact on how a room feels shouldn’t be underestimated in any small space living room design.
7. Keep the Color Palette Light and Cohesive
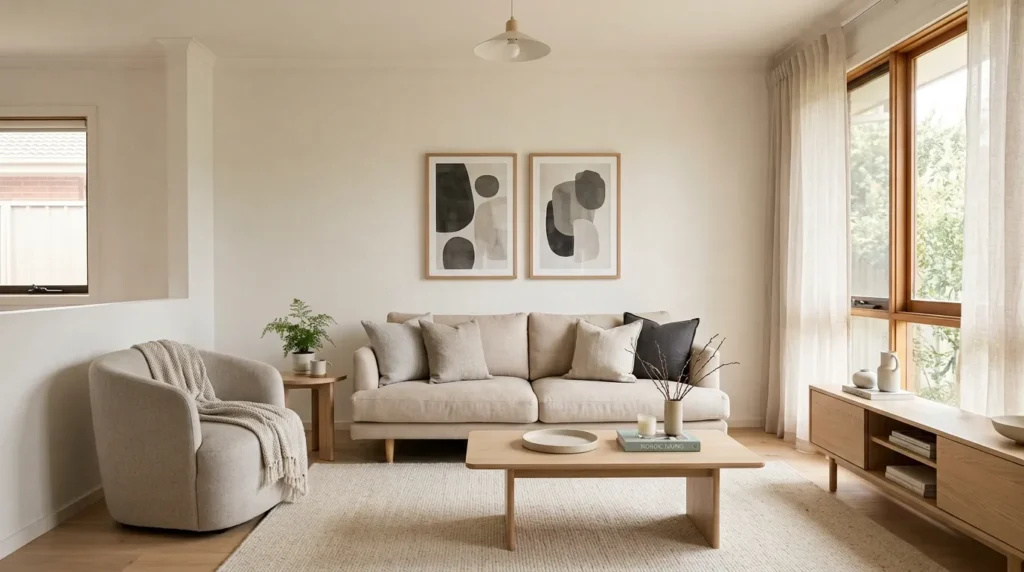
Color plays a major role in how spacious a room feels. Light, neutral tones reflect more light and create a seamless flow across walls, ceilings, and furniture, while dark or busy color schemes can make a small room feel boxed in.
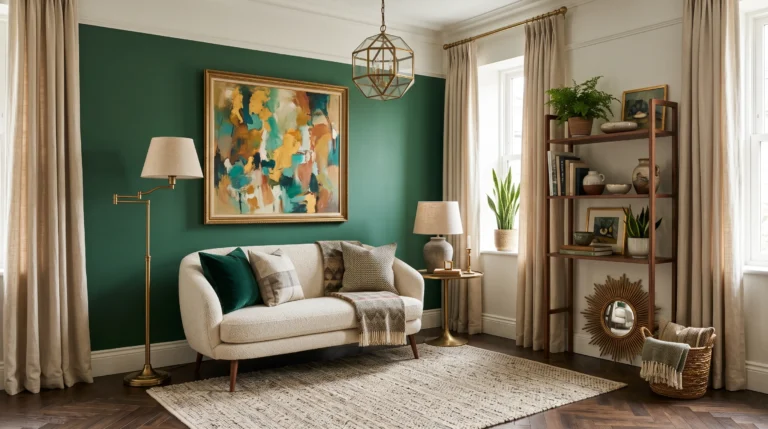
Sticking to soft whites, warm greys, or muted beige tones on walls and larger furniture pieces keeps the room feeling open. Darker accents still have a place, but they work best in smaller doses, such as through cushions, a single accent chair, or artwork, rather than across large surfaces.
8. Add a Fold-Down or Wall-Mounted Desk
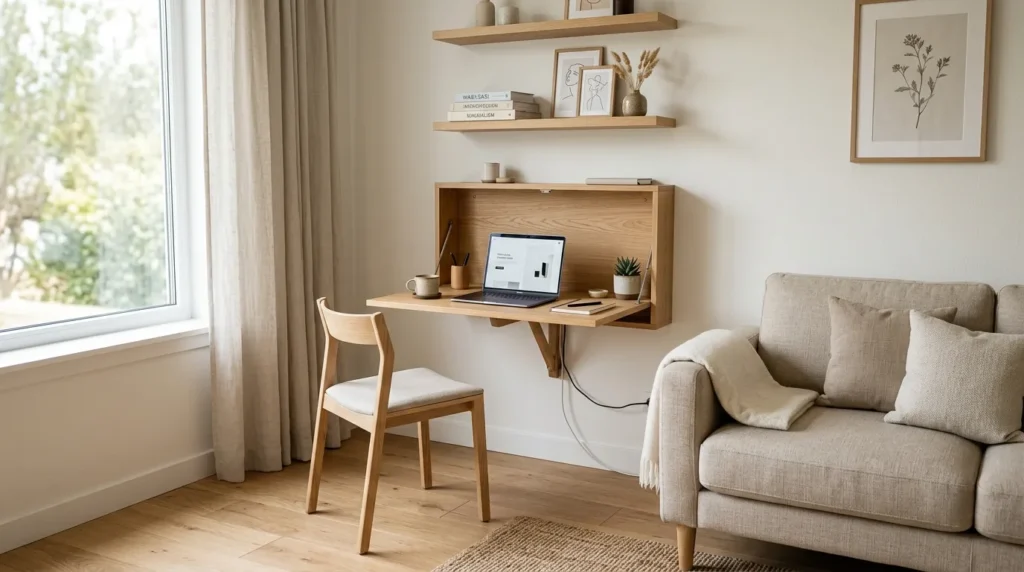
If your living room doubles as a home office, a dedicated desk can quickly eat up valuable floor space. A fold-down or wall-mounted desk solves this problem by disappearing when it’s not in use.
- Choose a wall-mounted desk that folds flat against the wall after work hours.
- Pair it with wall-mounted shelving instead of a floor-standing bookcase.
- Use a slim, stackable chair that can be tucked under the desk or against a wall.
This kind of flexible setup is especially useful in multi-purpose rooms, where a small space living room design needs to accommodate more than just seating and relaxation.
9. Rely on Rugs to Define, Not Divide
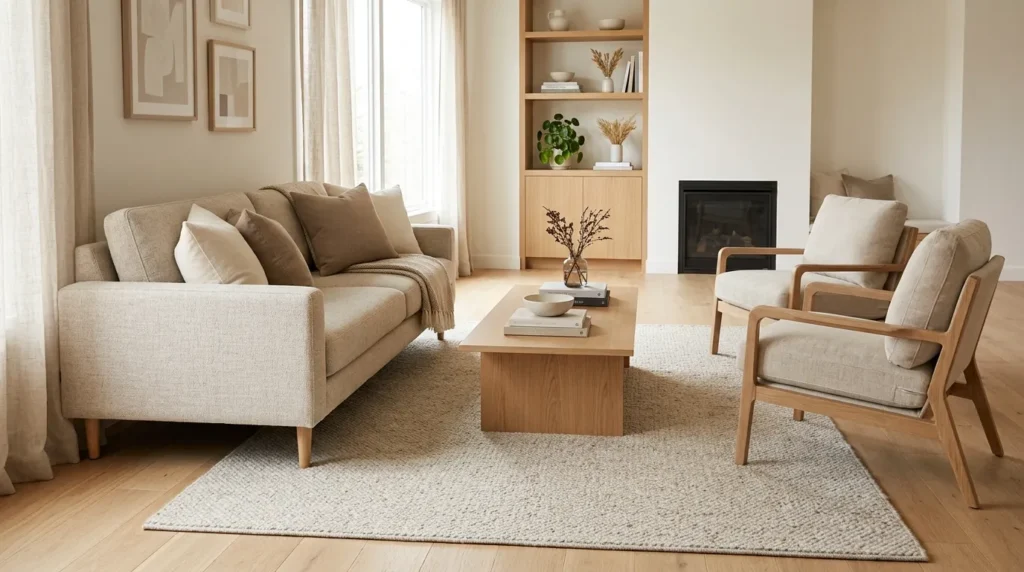
A rug can either enhance an open floor plan or accidentally chop it into smaller-feeling sections, depending on its size and placement. In a small living room, an undersized rug is one of the most common design mistakes, since it visually shrinks the seating area rather than expanding it.
Choose a rug large enough for at least the front legs of your main furniture to rest on it. This creates a unified, grounded look rather than a floating, disconnected one. Lighter rug tones with subtle patterns also tend to work better than bold, dark designs, which can visually dominate a small floor area.
10. Use Glass and Acrylic for Certain Pieces
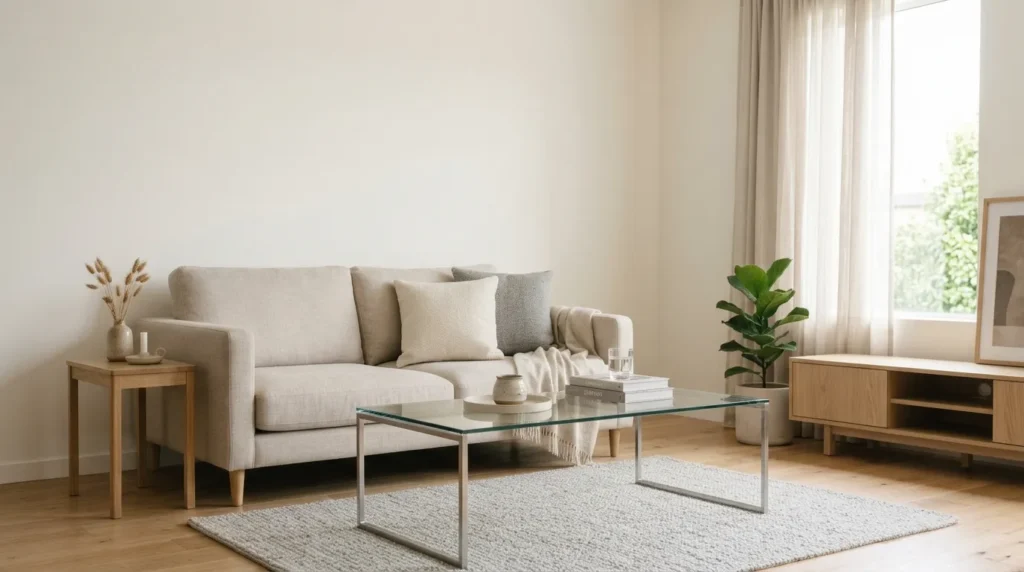
Solid, opaque furniture can visually “block” space, even when it’s not particularly large. Glass or acrylic pieces, such as a coffee table or side table, allow sightlines to pass through them, which reduces visual clutter without sacrificing function.
This doesn’t mean an entire room needs to be furnished in glass, but incorporating even one transparent piece, like a coffee table, can noticeably lighten the overall feel of the room. It’s a subtle trick, but one that experienced designers rely on often in small space living room design.
11. Create Zones Without Physical Dividers
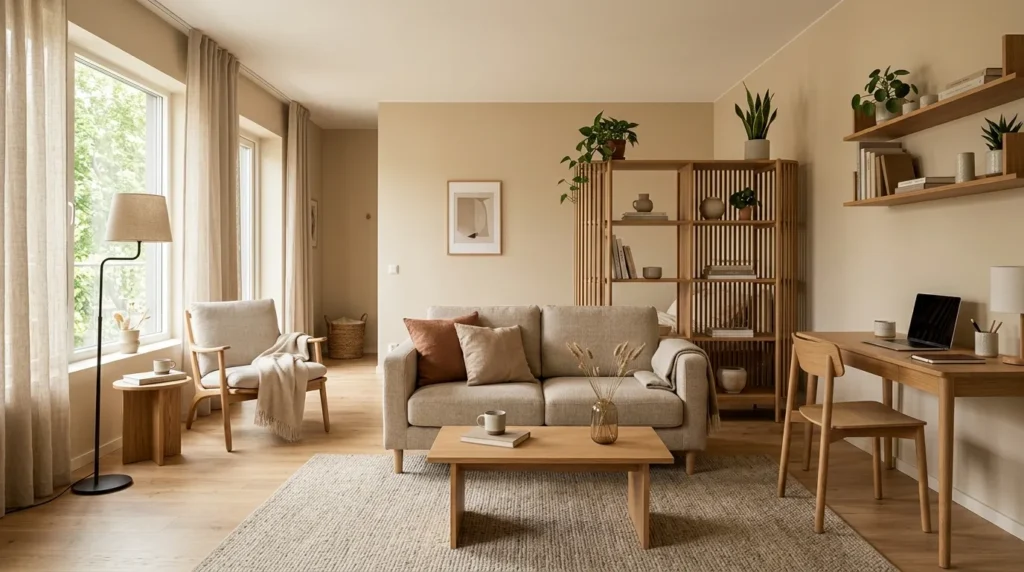
Many small living rooms need to serve multiple functions, whether that’s lounging, working, or occasionally hosting guests. Rather than adding walls or bulky room dividers, subtle zoning techniques can define different areas while keeping the room feeling open.
- Use a rug to visually separate a seating area from a workspace or reading nook.
- Group furniture around a shared focal point, like a coffee table, to create a defined cluster.
- Use consistent lighting and color tones across zones so the room still feels connected.
- Reserve a slim shelving unit or open bookcase as a soft divider, rather than a solid wall.
This approach allows the room to support different activities without feeling chopped up or overcrowded.
12. Edit Ruthlessly and Avoid Overfurnishing
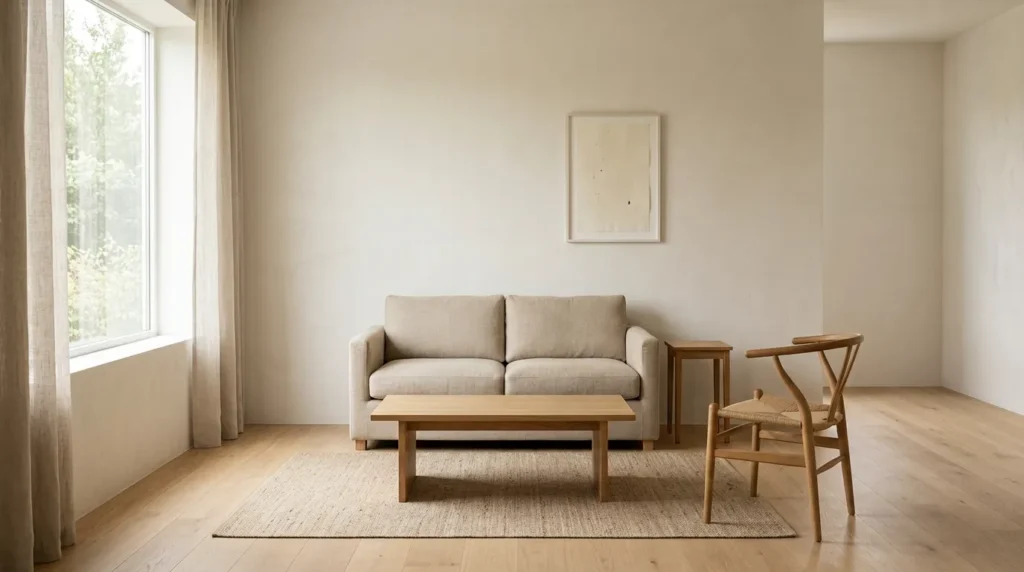
Perhaps the most overlooked space-saving strategy is simply owning less. It’s tempting to fill every corner of a small living room, but restraint often does more for the room’s sense of space than any clever furniture trick.
Before adding a new piece, ask whether it serves a clear purpose or whether it’s filling space out of habit. Removing even one unnecessary item, such as a side table that’s rarely used or a decorative piece that adds clutter, can make a noticeable difference. In small rooms, less genuinely does more.
Conclusion
A well-executed small space living room design isn’t about cramming in fewer things or sacrificing comfort. It’s about making deliberate choices, from furniture scale and color palette to storage solutions and layout, that maximize both function and visual openness.
By combining strategies like multi-functional furniture, vertical storage, light color palettes, and thoughtful zoning, you can create a living room that feels considerably larger than its actual footprint. The goal isn’t to fill every inch of space, but to use each inch with purpose. With these twelve ideas, even the smallest living room can become a comfortable, well-organized space you enjoy spending time in.
Frequently Asked Questions
- What is the biggest mistake people make when designing a small living room?
Overfurnishing is one of the most common mistakes. Filling every available space with furniture or decor often makes a small room feel more crowded rather than more complete. Prioritizing multi-functional pieces and leaving some open space usually creates a better result. - Does furniture placement really affect how spacious a small living room feels?
Yes, significantly. Clear sightlines, unobstructed pathways, and furniture that doesn’t block natural light all contribute to how open a room feels. Even rearranging existing furniture, without buying anything new, can noticeably improve the sense of space. - Can a small living room still include a home office setup?
Absolutely. Wall-mounted or fold-down desks, combined with vertical shelving, allow a small living room to accommodate a workspace without permanently sacrificing floor space. The key is choosing furniture that can be tucked away or folded flat when not in use.