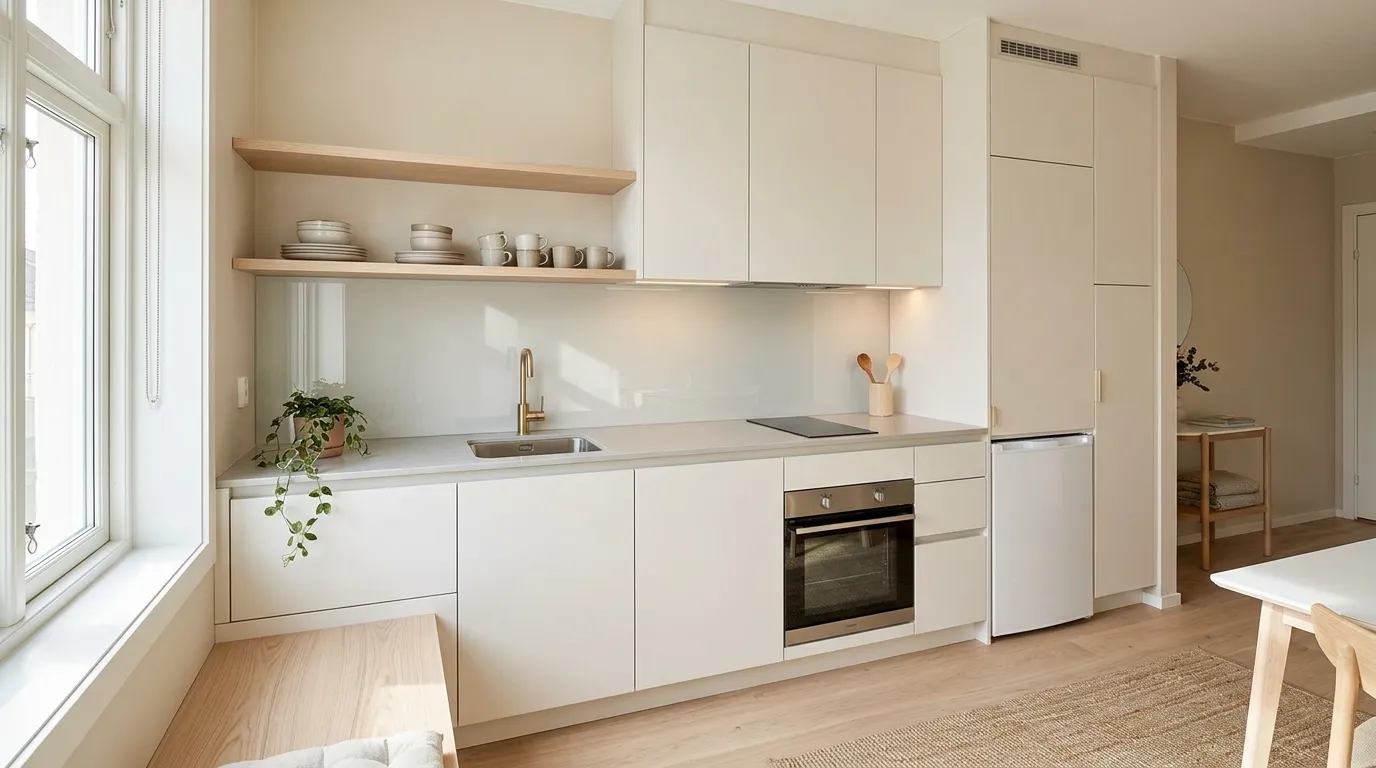
21 Modern Small Kitchen Ideas That Make Tiny Spaces Feel Bigger
A small kitchen doesn’t have to feel cramped, cluttered, or outdated. With the right layout, colors, and a few smart design tricks, even a tiny cooking space can look open, bright, and completely modern. Most people assume the only fix for a tight kitchen is knocking down a wall, but that’s rarely true. In reality, the way light moves through the room, the colors on your cabinets, and how much clutter sits on your counters all play a bigger role than the actual square footage. If you’re working with limited space and wondering how to make it work without a full renovation budget, this guide walks you through 21 practical ideas that actually make a difference, along with the reasoning behind each one so you can pick what fits your kitchen best.
Why Small Kitchens Feel Tight (And How Design Fixes It)
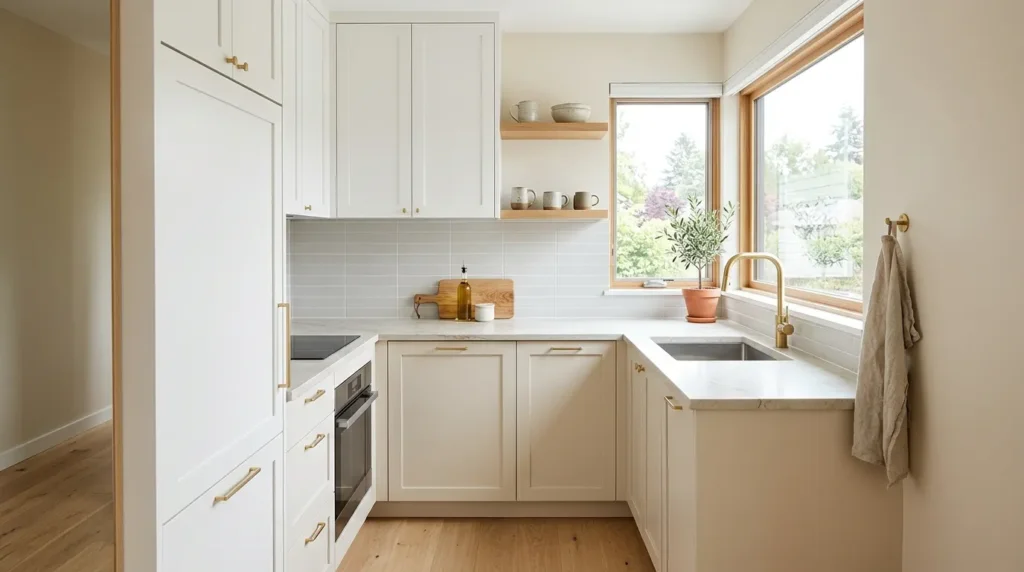
Most small kitchens don’t feel tight because of their size alone. They feel tight because of poor lighting, heavy colors, bulky cabinets, and wasted corners. A kitchen that’s dark, packed with tall solid cabinets, and cluttered on every surface will always feel smaller than it actually is, even if the layout itself is decent. On the other hand, a kitchen of the exact same size that uses light colors, clear counters, and smart storage can feel twice as open. Once you understand what’s working against you, it becomes much easier to fix.
A few common culprits in small kitchens include:
- Dark or heavy cabinet colors that soak up light instead of reflecting it
- Overhead cabinets that sit too close to the counter and create a boxed in feeling
- Corners and vertical wall space that go completely unused
- Countertops covered in appliances, dishes, and everyday clutter
- Poor lighting that leaves shadows across work areas
The good news is that every one of these problems has a simple fix, and that’s exactly what the next 21 ideas cover.
1. Stick to Light and Neutral Colors
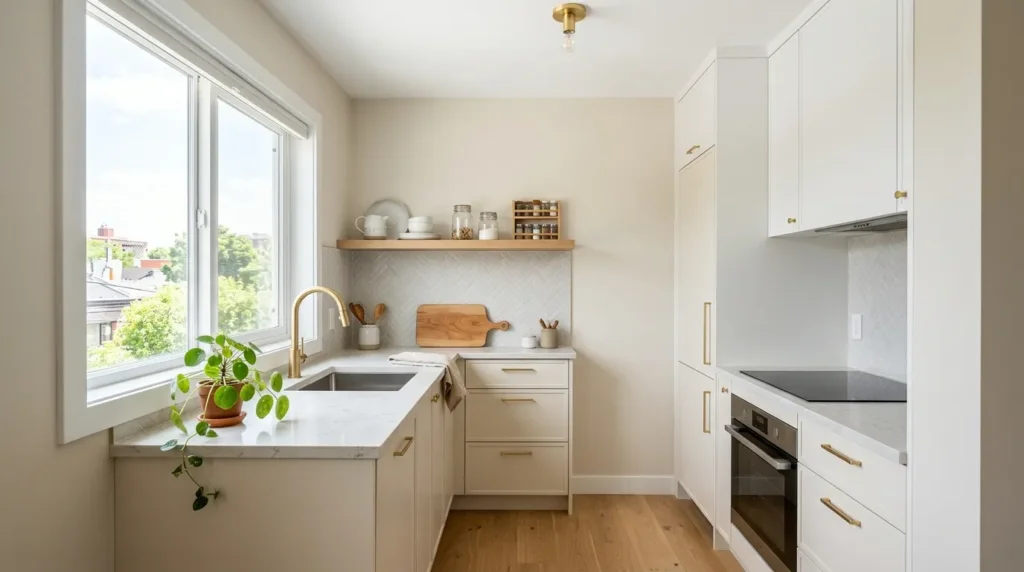
White, soft beige, light gray, and pale sage all bounce light around a room instead of absorbing it. Dark colors can look stunning in a large kitchen, but in a small one they tend to close the walls in and make the ceiling feel lower than it actually is. Light shades give an illusion of extra space and keep the room feeling fresh, airy, and easy on the eyes even after a long day of cooking.
If you’re worried a light kitchen will feel boring, you don’t have to go fully white. A soft off white paired with warm wood tones, or a pale gray with brass hardware, still keeps things bright while adding personality. The key is making sure the dominant color on your walls and cabinets stays light, and saving darker accents for small details like a light fixture or a single accent wall.
2. Use Glossy or Reflective Finishes
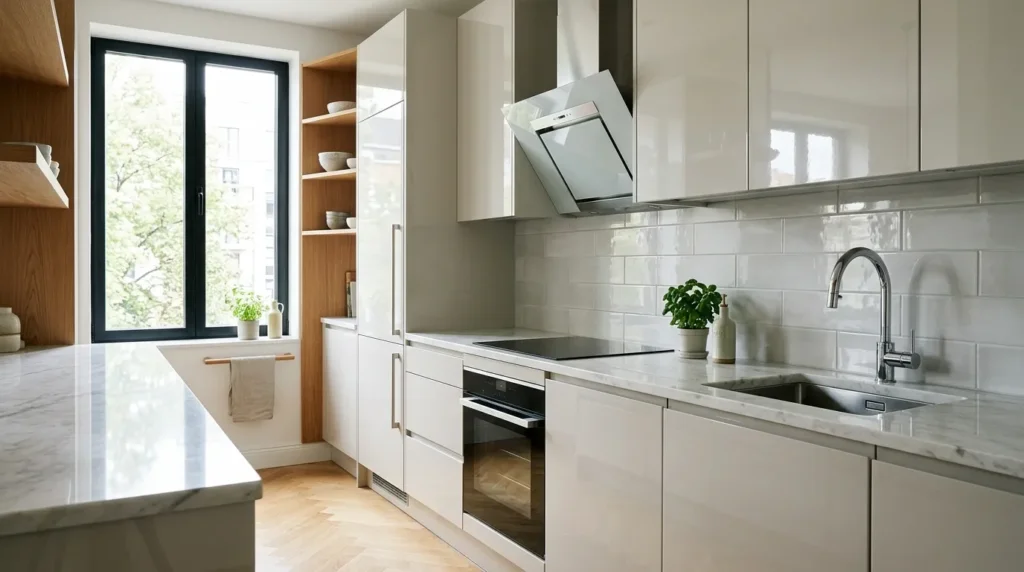
Matte cabinets look nice, but glossy finishes reflect light and add depth in a way flat surfaces simply can’t. A high gloss cabinet door or a reflective backsplash tile can make a small kitchen appear noticeably larger without moving a single wall.
The way this works is fairly simple. Glossy surfaces catch and bounce natural light or lamp light across the room, which tricks the eye into reading more depth than what’s really there. Try this on just one or two surfaces first, such as your upper cabinets or your backsplash, so the room doesn’t feel too shiny all at once.
3. Go for Handleless Cabinets
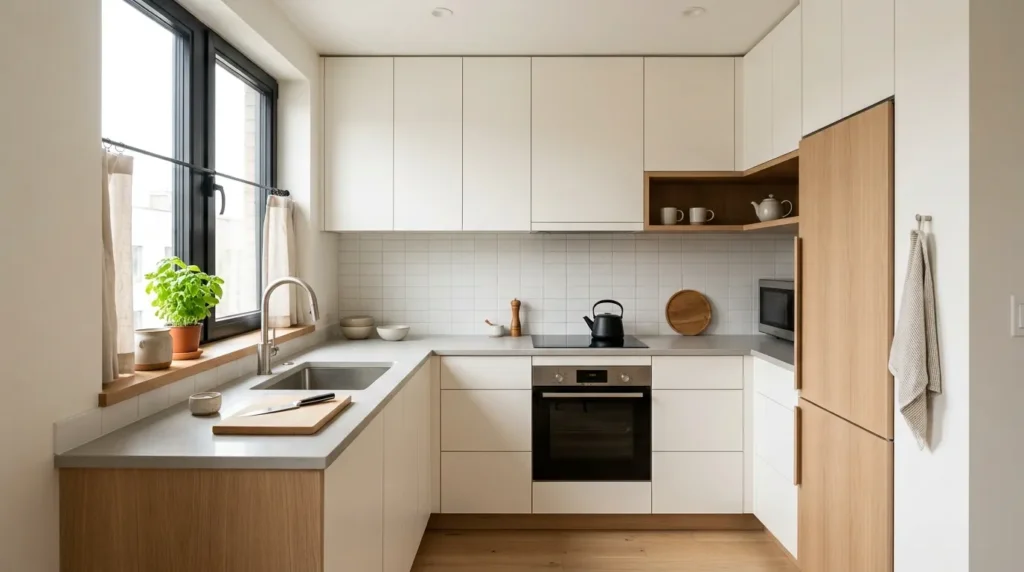
Handles and knobs add visual clutter, even if they’re small. In a large kitchen this barely registers, but in a tight space every extra line and shadow adds up. Push to open cabinets or slim integrated grooves give a cleaner, streamlined look that suits tiny kitchens perfectly.
This style also tends to age well since it leans modern without feeling trendy in a way that dates quickly. If you’re not ready to fully commit, start with the lower cabinets first and see how the look feels before switching every door in the kitchen.
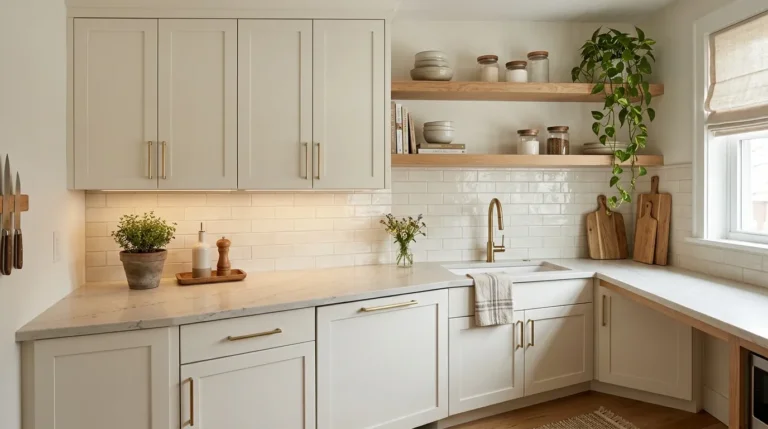
4. Install Open Shelving
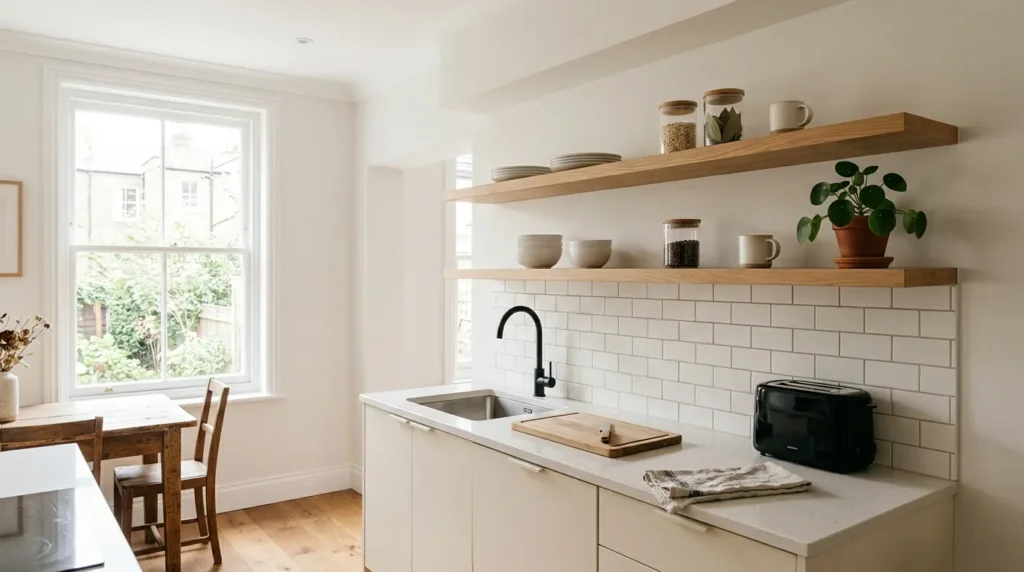
Upper cabinets can make a room feel boxed in, especially when they run wall to wall above the counter. Swapping a few of them for open shelves adds breathing room to the walls and gives you a spot to display dishes, jars, or plants without heavy doors weighing the space down.
Open shelving works best when you keep it a little curated rather than packing every shelf full. A short mix of everyday plates, a few glass jars, and one small plant looks intentional, while a shelf crammed with mismatched items can end up looking more cluttered than the cabinets it replaced.
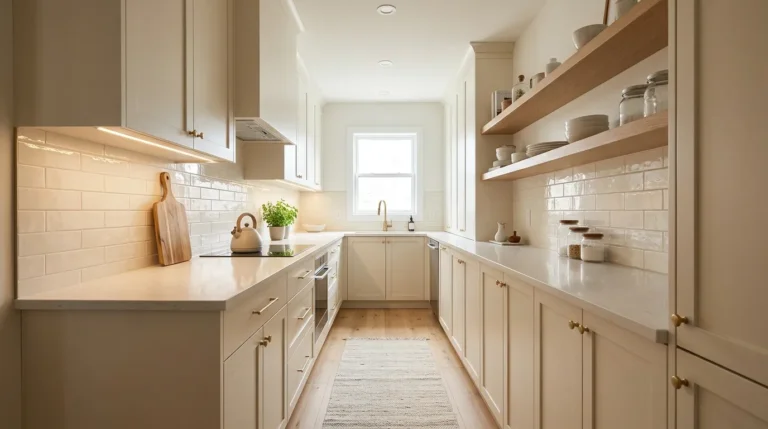
5. Choose a Single Wall Layout
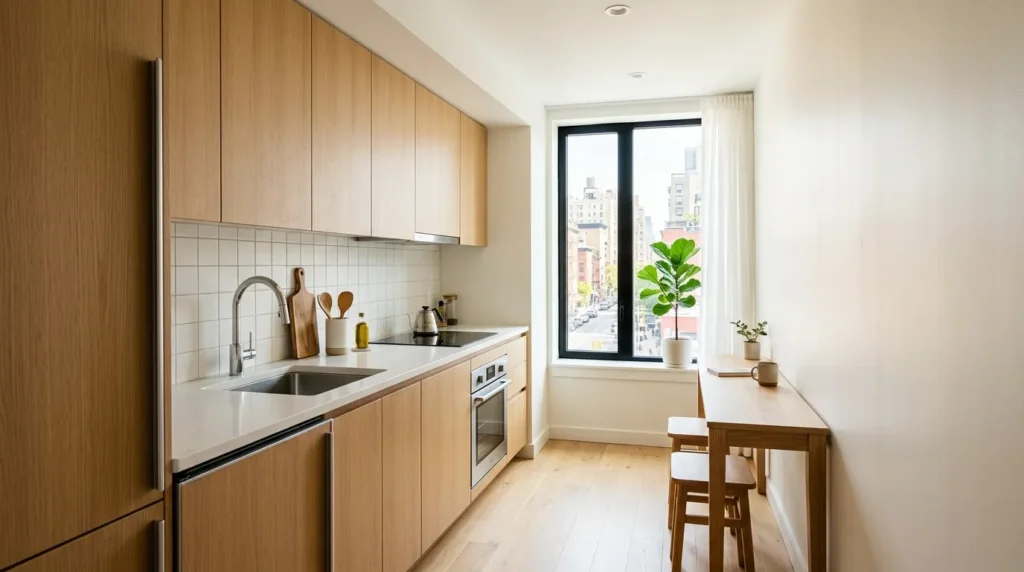
If your kitchen is extremely tight, a single wall layout puts everything, the sink, stove, and fridge, along one wall. This frees up the opposite side for a small table, a cart, or just extra walking room, which matters a lot in a space where every foot counts.
This layout also simplifies your plumbing and electrical runs if you’re doing any kind of renovation, since everything is grouped together instead of spread across the room. It’s one of the most efficient layouts for apartments, studios, and narrow galley style kitchens.
6. Add a Fold Down Table
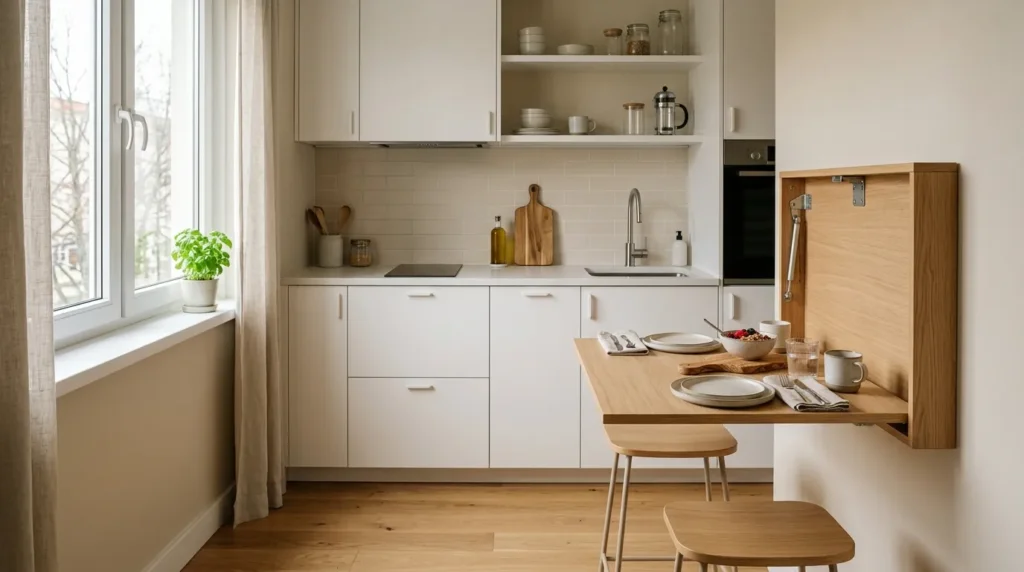
A wall mounted table that folds flat when not in use is a smart move for tiny kitchens. You get a full dining surface when you need it and a completely clear wall when you don’t, which is hard to beat if floor space is limited.
These tables work well for quick breakfasts, laptop work, or prepping food, and many modern designs come with a simple hidden bracket system so the table drops down and locks into place in seconds. When it’s folded up, the wall looks completely clean, almost as if the table was never there.
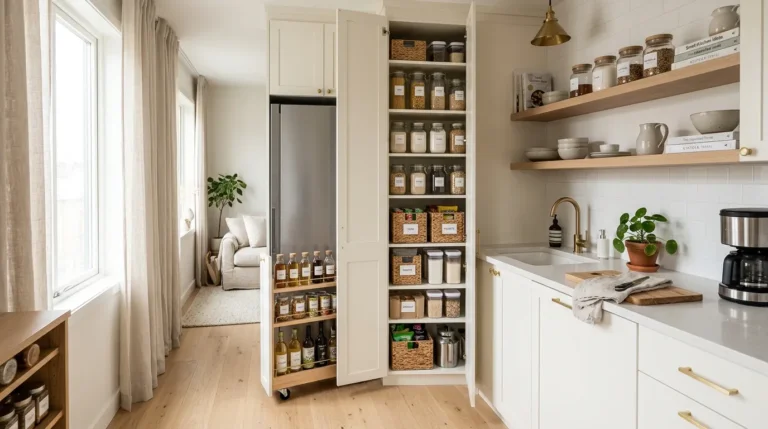
7. Use Vertical Storage
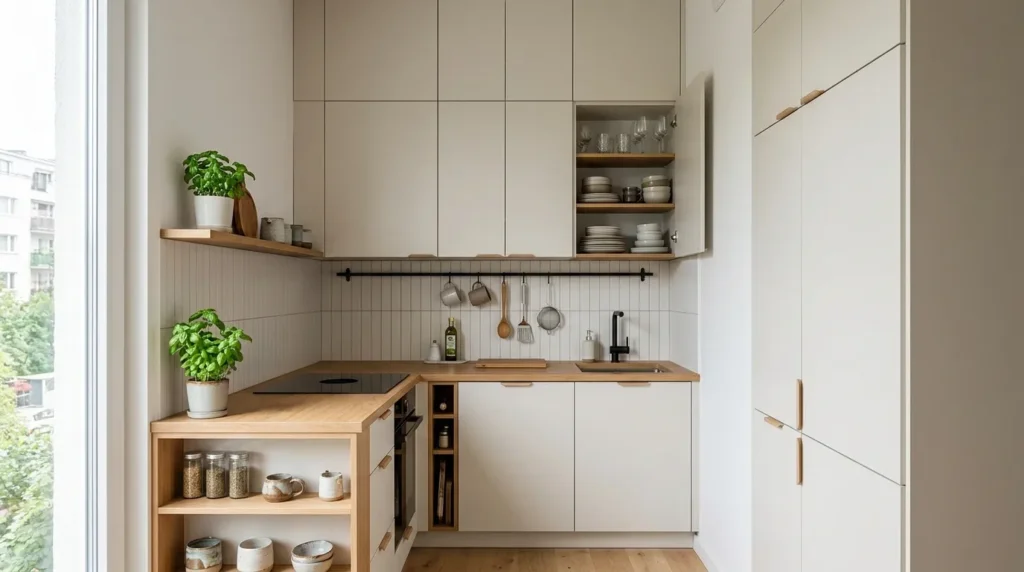
When floor space runs out, the walls become your best friend. Instead of thinking about storage only in terms of cabinets and drawers, think about everything above counter height as usable space.
A few ways to use vertical storage effectively include:
- Tall, narrow cabinets that stretch up toward the ceiling instead of stopping short
- Hanging rails for utensils, mugs, or small pots
- Wall mounted pot racks that free up an entire lower cabinet
- Magnetic strips for knives instead of a bulky knife block on the counter
Each of these keeps items off the counter and out of drawers, which clears up both storage and visual space at the same time.
8. Try a Rolling Kitchen Cart
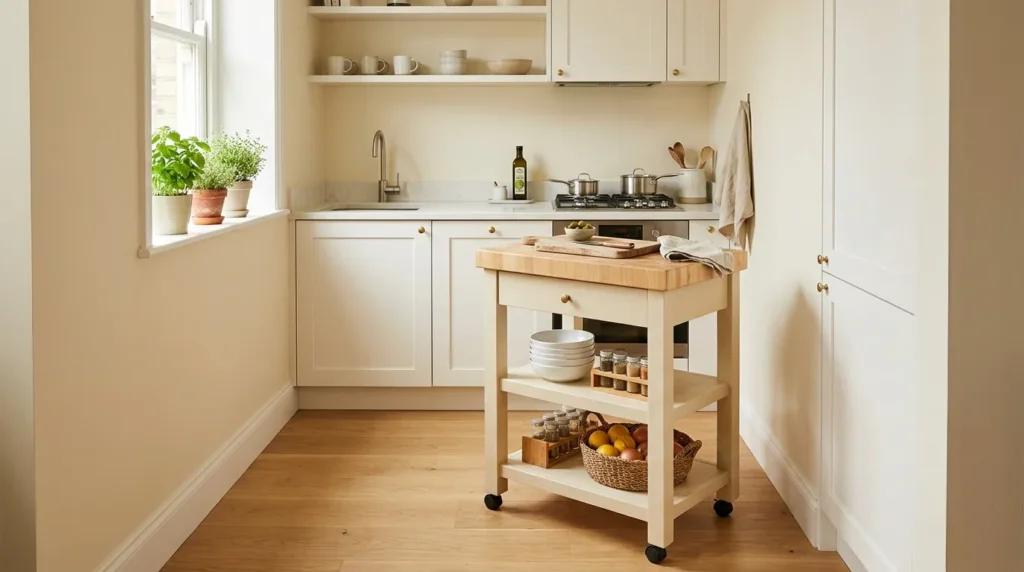
A cart on wheels gives you extra counter space and storage that can be moved out of the way whenever you need more room to move around. It’s one of the simplest upgrades for a tight kitchen and doesn’t require any construction or permanent changes.
Some carts also come with a butcher block top, which doubles as a chopping surface, or a wine rack built into the base. Since it’s on wheels, you can push it against a wall while cooking and pull it out for extra prep space or serving during a meal.
9. Pick a Compact, Efficient Sink
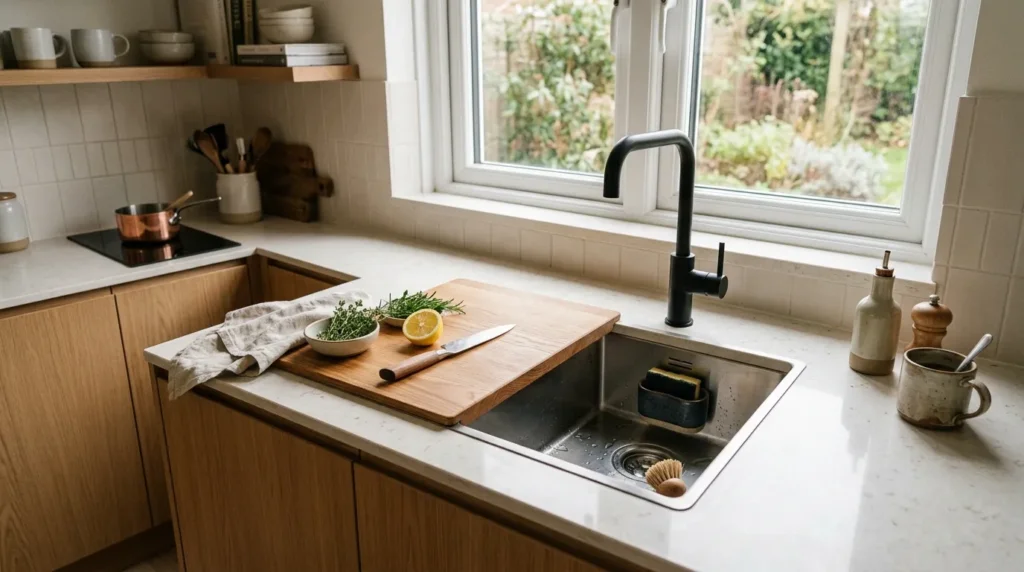
A massive double basin sink eats up counter space fast, and in a small kitchen that space is usually needed for prep work. A single bowl or slimline sink frees up inches that actually matter, and modern single basin designs are deep enough to handle large pots without any trouble.
If you do a lot of hand washing, look for a sink with a built in drying rack or a fitted cutting board that sits over the basin. These accessories let the sink double as extra counter space when it’s not in use.
10. Let Natural Light In
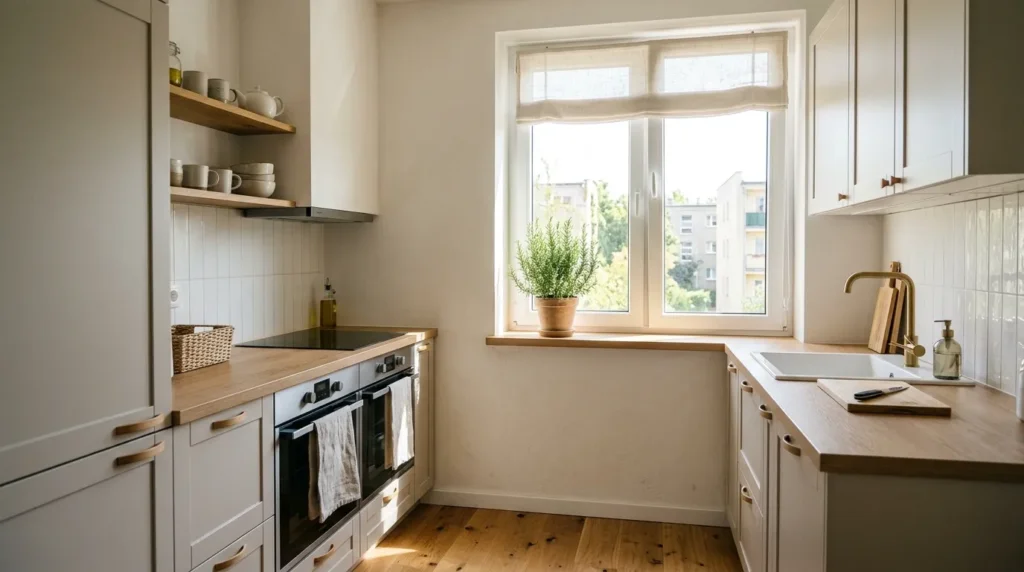
If you have a window above the sink or anywhere in the kitchen, keep the area around it clear. Skip heavy curtains and go with a simple blind or sheer fabric so daylight can fill the room instead of getting blocked before it even reaches the counter.
Natural light does more for a small kitchen than almost any other single change, since it removes shadows and makes colors look truer throughout the day. If your kitchen doesn’t get much natural light, a large mirror placed to reflect whatever light does come in can help stretch it further across the room.
11. Add Under Cabinet Lighting
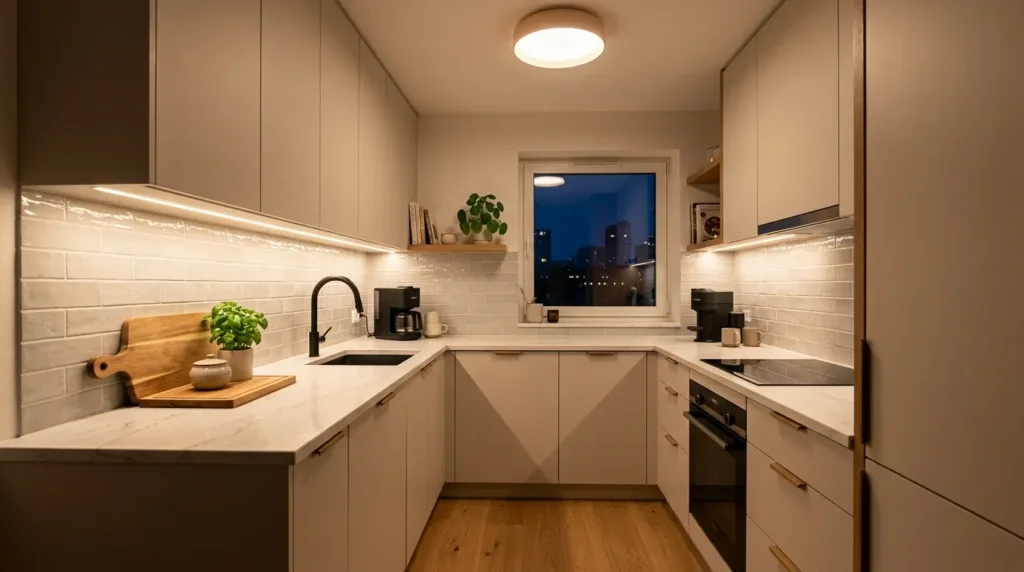
Shadows under upper cabinets can make counters look darker and smaller than they are, especially in the evening when overhead lighting alone isn’t enough. LED strip lighting installed underneath solves this instantly and gives the kitchen a modern touch at the same time.
This kind of lighting is also incredibly practical, since it lights up your cutting board and stovetop directly instead of relying on a single ceiling fixture across the whole room. Many strips come with adjustable brightness and warmth settings, so you can match the tone to the rest of your kitchen.
12. Use a Mirror or Mirrored Backsplash
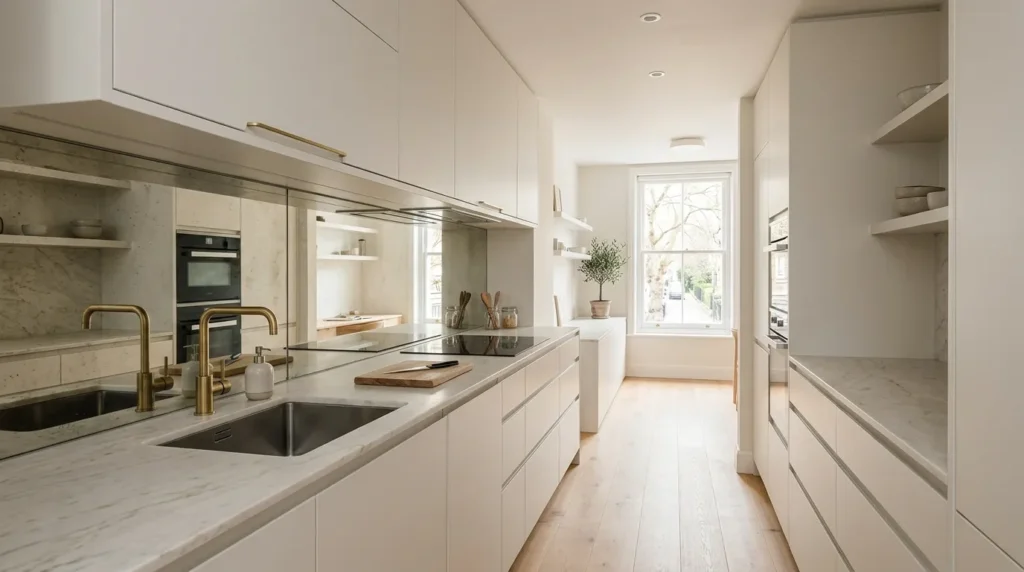
Mirrors aren’t just for hallways and bathrooms. A mirrored panel or glossy tile backsplash reflects light and visually doubles the depth of a wall, which works wonders in a narrow kitchen where one side feels closed off.
Placement matters here. A mirrored backsplash behind the stove or sink tends to work best since it’s already a focal point, and the reflection adds depth exactly where the eye naturally lands first when entering the room.
13. Keep Countertops Clear
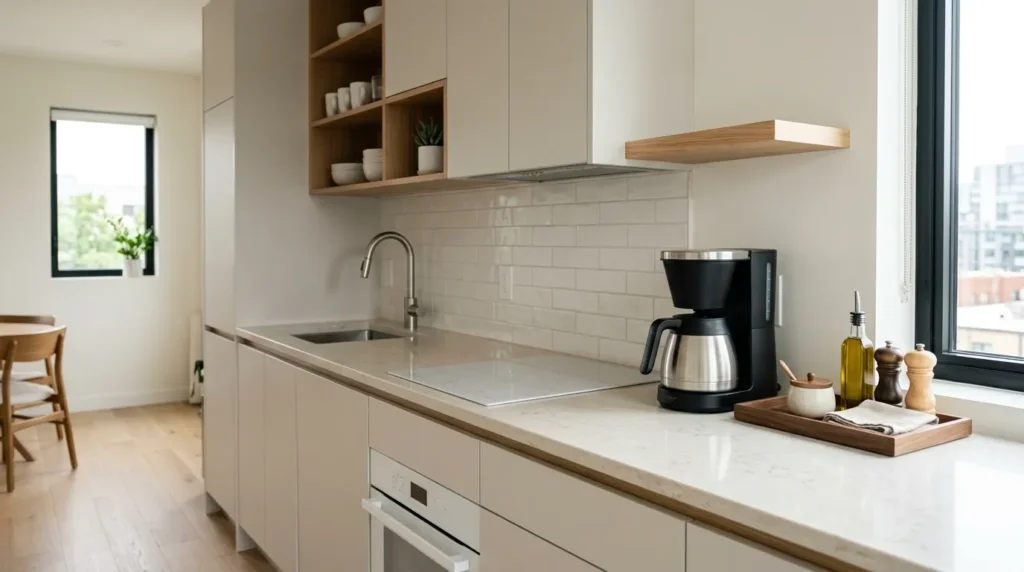
Clutter is one of the fastest ways to make a small kitchen feel smaller, even faster than a bad paint color. Store appliances you don’t use daily, keep only a few essentials on the counter, and the whole room instantly feels roomier.
A simple approach that works for most kitchens:
- Keep out only what you use every single day, such as a coffee maker or a knife block
- Store toasters, blenders, and stand mixers in a cabinet or pantry when not in use
- Use a small tray for everyday items like oil and salt so they look intentional instead of scattered
- Clear off mail, keys, and random items that tend to pile up near the entrance to the kitchen
Once the counters are clear, even a tiny kitchen starts to feel like it has room to breathe.
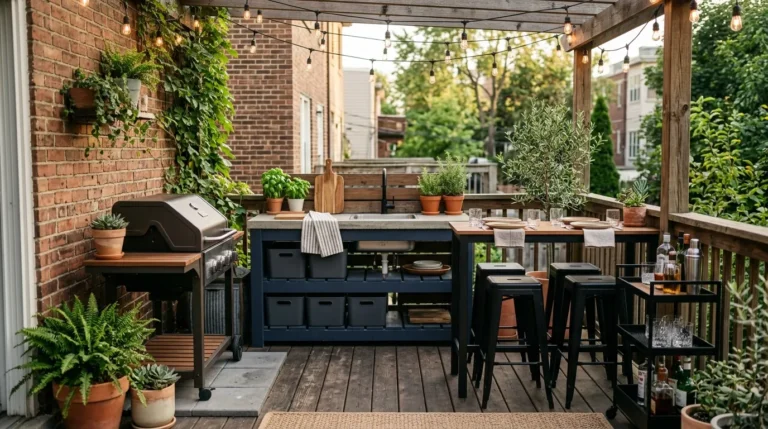
14. Choose Slim Bar Stools Instead of Chairs

If you have a small breakfast counter, slim backless stools take up far less visual and physical space than bulky dining chairs, and they tuck away neatly under the counter when not in use.
Look for stools with a thin metal frame or a light wood finish so they don’t add heaviness to the room. Backless designs are also easier to slide fully under the counter, which keeps the walking path completely clear when you’re not sitting down to eat.
15. Add a Peninsula Instead of an Island
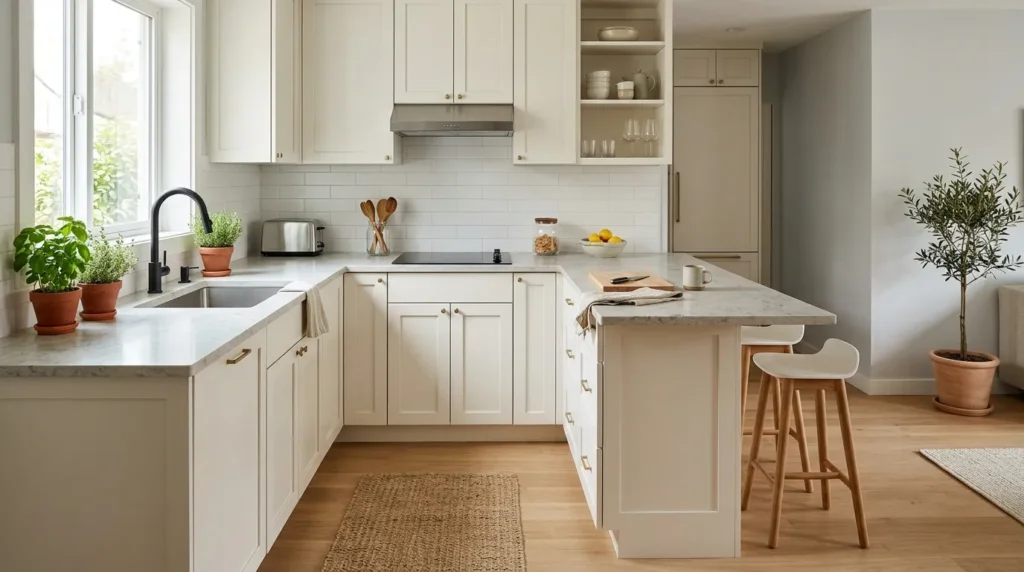
A full island needs a lot of clearance on all sides to allow comfortable movement around it, which most small kitchens simply don’t have. A peninsula, which connects to a wall or cabinet run on one side, gives you the extra counter and storage without needing all that open floor space.
This setup still gives you a spot for quick meals, extra prep area, and additional storage underneath, all while keeping one side attached to the existing layout instead of floating in the middle of the room.
16. Use Glass Cabinet Doors

Glass fronted cabinets add a sense of depth compared to solid doors, since the eye can see past the door itself instead of stopping at a flat surface. They let the eye travel further into the space, which helps the room feel less closed off.
This works particularly well on upper cabinets near eye level. Keep the dishes inside neatly stacked and matching in color if possible, since glass doors also show off whatever is stored inside them.
17. Pick a Continuous Color Palette
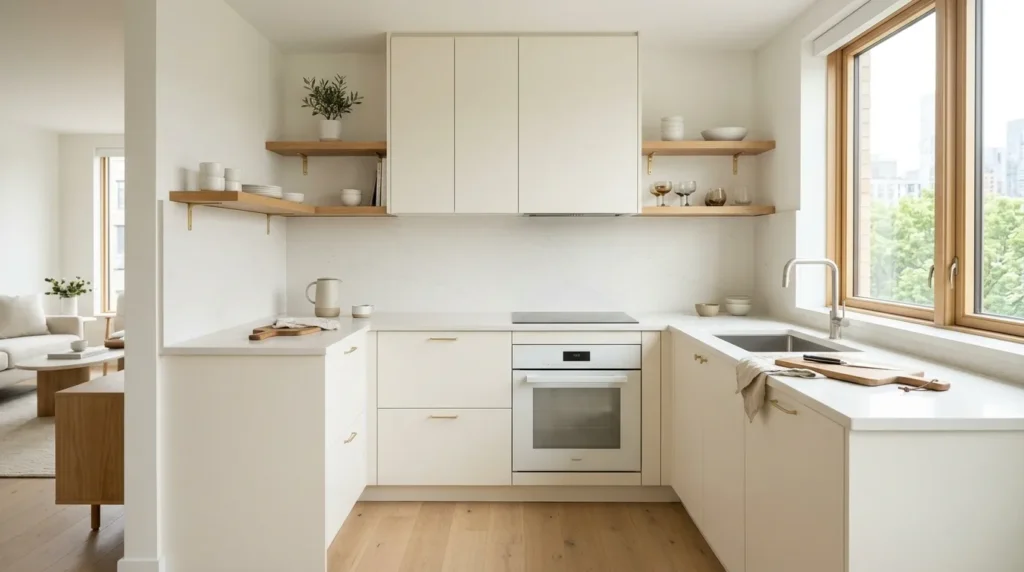
When your cabinets, walls, and countertops share a similar color family, the eye doesn’t stop at hard lines between surfaces. This continuity makes the whole kitchen read as one open space rather than several broken up sections.
For example, pairing white cabinets with a white or light gray countertop and a soft white wall color creates a seamless look from floor to ceiling. Adding contrast only through small details, like hardware or a light fixture, keeps the overall palette calm and connected.
18. Add a Corner Storage Solution
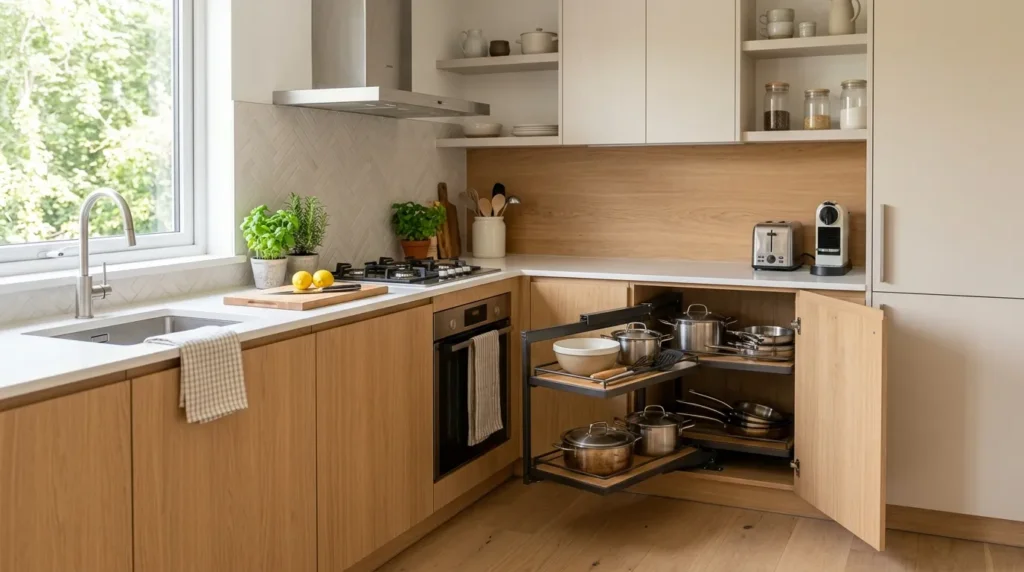
Corners are usually wasted space in small kitchens, often becoming a dead zone that’s hard to reach and easy to ignore. A rotating shelf, pull out corner unit, or diagonal cabinet turns that dead zone into usable storage.
These solutions are especially useful for pots, pans, and small appliances that don’t get used every day, since a rotating shelf makes it easy to spin and grab what you need instead of digging through a cramped, awkward space.
19. Use Tall, Narrow Appliances
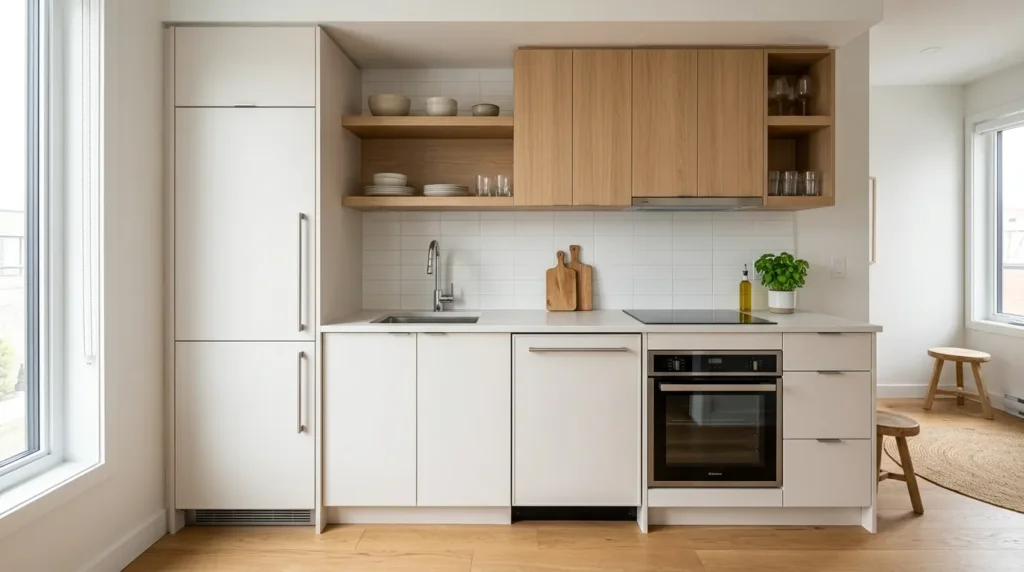
Slimline dishwashers, narrow fridges, and compact ovens are built specifically for tight kitchens. They do the same job as full size appliances while taking up noticeably less footprint on the floor.
Many brands now make eighteen inch dishwashers and narrower refrigerator models designed for apartments and small homes, so you don’t have to sacrifice function just because the space is limited. Choosing these from the start, rather than squeezing in a full size appliance, makes a real difference in how open the kitchen feels day to day.
20. Add Greenery in Small Doses
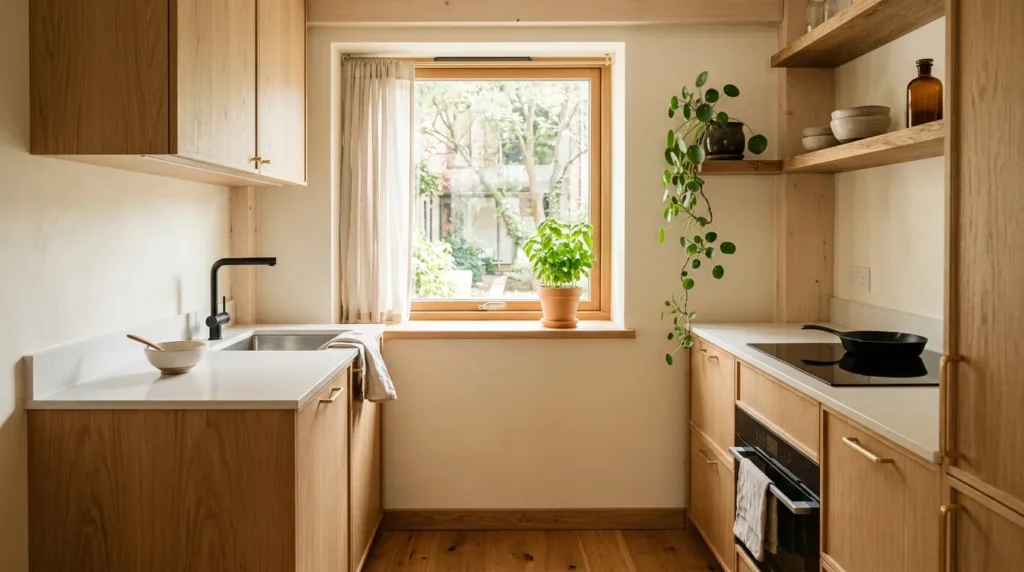
A single potted herb plant on the windowsill or a small hanging planter adds life to the kitchen without taking up counter space. Plants also soften hard lines from cabinets and countertops, giving the room a warmer feel.
A few low maintenance options that work well in a kitchen setting include basil, mint, and pothos, all of which tolerate lower light and don’t need constant attention. Even one small plant can make a kitchen feel less clinical and more lived in.
21. Keep the Floor Visible
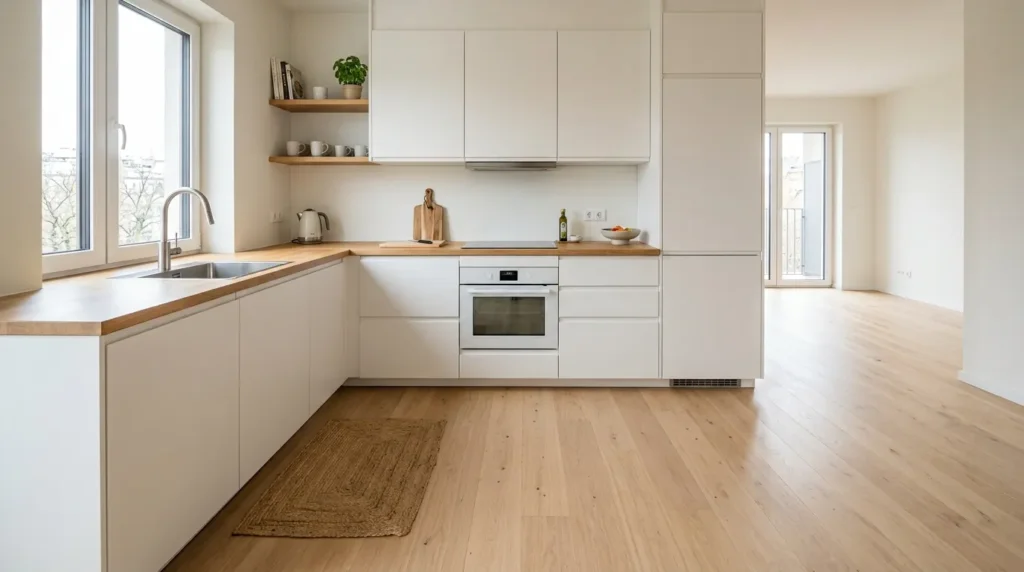
Bulky furniture, floor mats piled up, or a trash can sitting out in the open all shrink a kitchen visually. Keeping the floor as clear as possible lets the eye travel across the whole room instead of stopping at obstacles.
A few small habits that help here:
- Tuck the trash can into a cabinet or a pull out bin instead of leaving it in the open
- Skip oversized rugs and stick to one small mat near the sink if needed
- Avoid storing bulky items like step stools or extra chairs directly on the floor
A clear floor is one of the simplest, most overlooked ways to make a small kitchen feel bigger, and it costs nothing to do.
Final Thoughts
A small kitchen can absolutely look and feel modern, open, and functional. It comes down to smart color choices, decluttering habits, and a layout that works with your space instead of against it. You don’t need to apply all 21 of these ideas at once. Pick a handful that fit your budget and style, start with the easiest changes like clearing counters or adding better lighting, and build from there. Over time, your tiny kitchen will start to feel like a much bigger one, without ever needing to move a single wall.