

9 Kitchen Island With Seating and Storage Ideas Designers Love
If you’ve ever stood in a kitchen during a dinner party and watched everyone gravitate toward one spot, you already know the appeal of a good island. It’s where guests perch with a glass of wine, where kids do homework while dinner cooks, and where the morning coffee routine actually happens. But a great kitchen island isn’t just a slab of counter space in the middle of the room — the best ones are designed to work as hard as the rest of the kitchen.
That’s where the idea of a kitchen island with seating and storage comes in. Instead of choosing between a place to sit and a place to store your pots, pans, and pantry overflow, a well-planned island does both. It becomes the functional and social center of the kitchen, without requiring a bigger footprint than a standard island would need.
If you’re renovating, building new, or simply rethinking your current layout, here are nine kitchen island with seating and storage ideas that designers consistently return to — along with the practical reasoning behind why each one works.
Why Combine Seating and Storage in the First Place
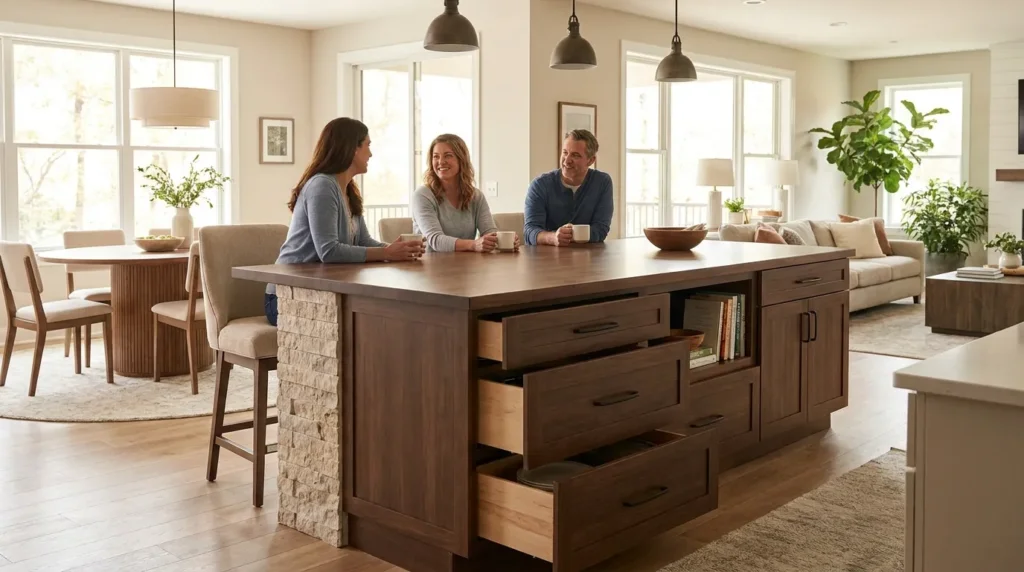
Before getting into specific layouts, it’s worth understanding why this combination has become such a popular design priority. Kitchens have shifted from purely functional cooking spaces into multi-use rooms where people eat, work, and gather. That shift means a single piece of furniture — the island — is often expected to handle several jobs at once.
A kitchen island with seating and storage solves a few common problems simultaneously:
- It creates casual seating without requiring a separate breakfast nook or dining table nearby.
- It adds storage capacity in kitchens where wall cabinets alone aren’t enough.
- It keeps the kitchen’s visual footprint efficient, since one piece of furniture does double duty instead of two separate ones competing for space.
With that framing in mind, here are nine approaches worth considering.
1. Waterfall Countertop With Hidden Cabinetry
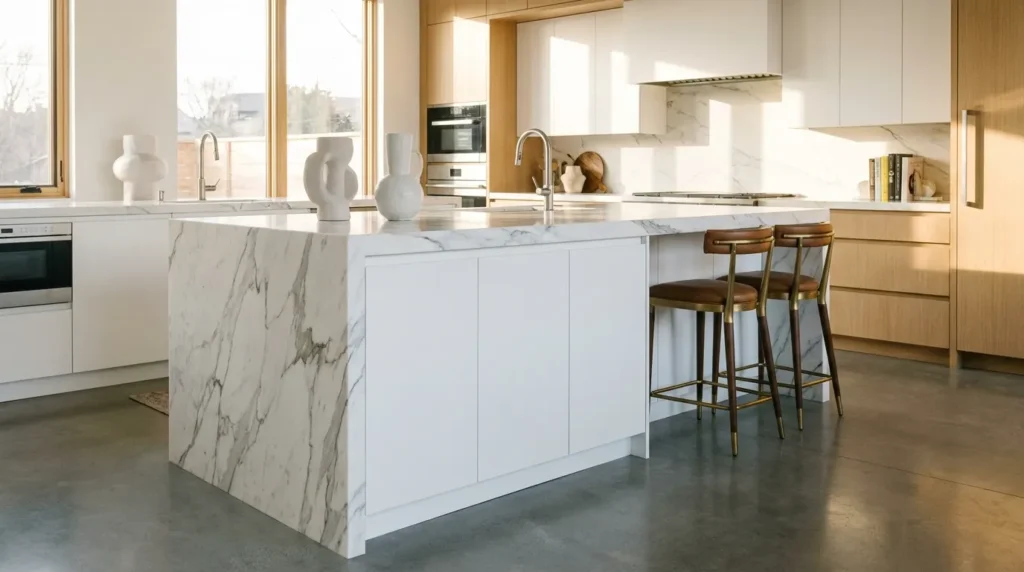
A waterfall countertop — where the counter material flows continuously down the sides of the island rather than stopping at the edge — has become one of the most requested looks in modern kitchen design. Beyond the sleek visual effect, it also creates an opportunity to hide storage on the seating side of the island.
Cabinetry tucked behind a waterfall edge stays visually seamless, since the drawer or door pulls are often minimal or integrated into the material itself. This works particularly well with quartz, marble, or a warm wood waterfall edge, and it pairs naturally with counter-height stools tucked underneath the overhang on the opposite side.
2. Overhang Seating With Drawers on the Opposite Side
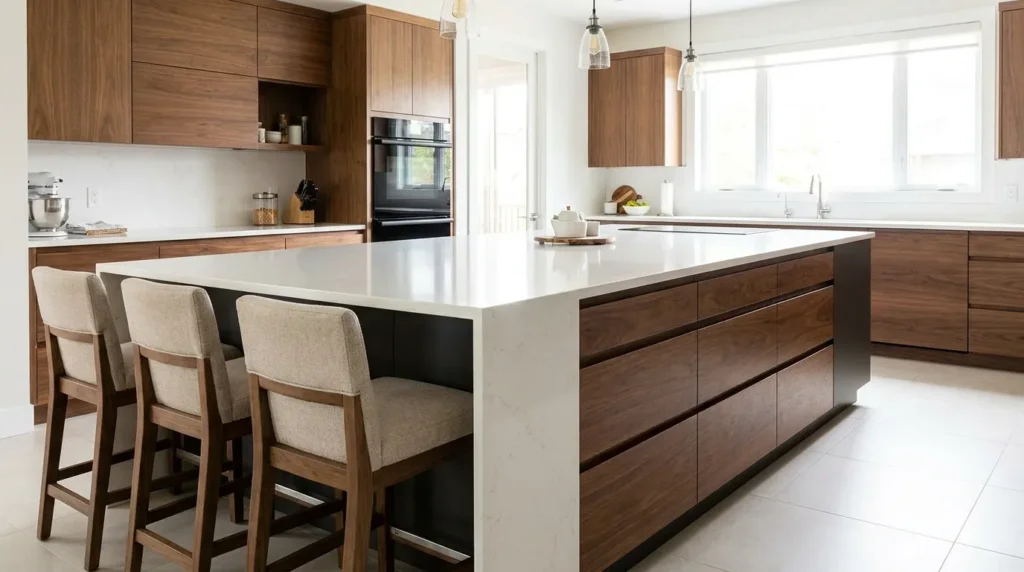
One of the simplest and most common layouts is a single-level island with an overhang on one side for seating and a full run of drawers or cabinets on the opposite side. This configuration is popular because it’s straightforward to build, easy to plan around plumbing or electrical needs, and flexible enough to fit almost any kitchen size.
A few things to keep in mind with this layout:
- Standard overhang depth for comfortable knee room is typically around 12 to 15 inches.
- Deep drawers on the storage side work well for pots, pans, and small appliances, while shallower drawers near the top suit utensils and linens.
- Because the storage side faces away from the seating, it stays out of view from guests, keeping the kitchen looking tidy even mid-cooking.
3. Two-Tier Island for Visual and Functional Separation
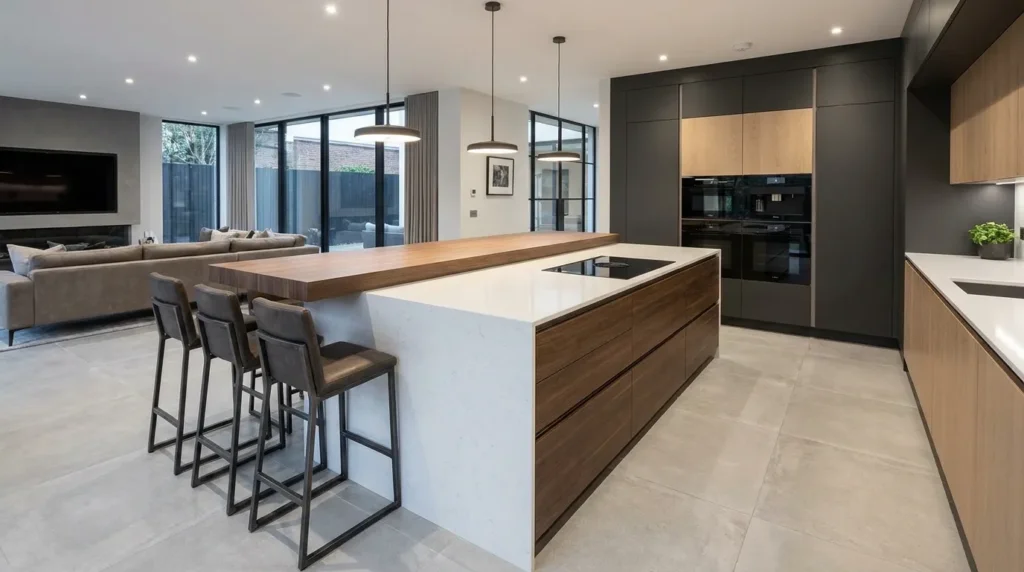
A two-tier island raises the seating surface slightly above the main countertop, creating a subtle visual break between the food-prep zone and the seating zone. This is especially useful in open-concept homes, where the island doubles as a barrier between the kitchen and living or dining areas.
The lower tier typically houses the sink, cooktop, or prep space, while the raised tier accommodates barstools and hides the mess of active cooking from anyone sitting or standing on the other side. Storage can be built into both levels — deeper cabinets below for cookware, and slimmer drawers under the raised counter for napkins, place mats, or everyday dishware.
4. Built-In Bench Seating on One End
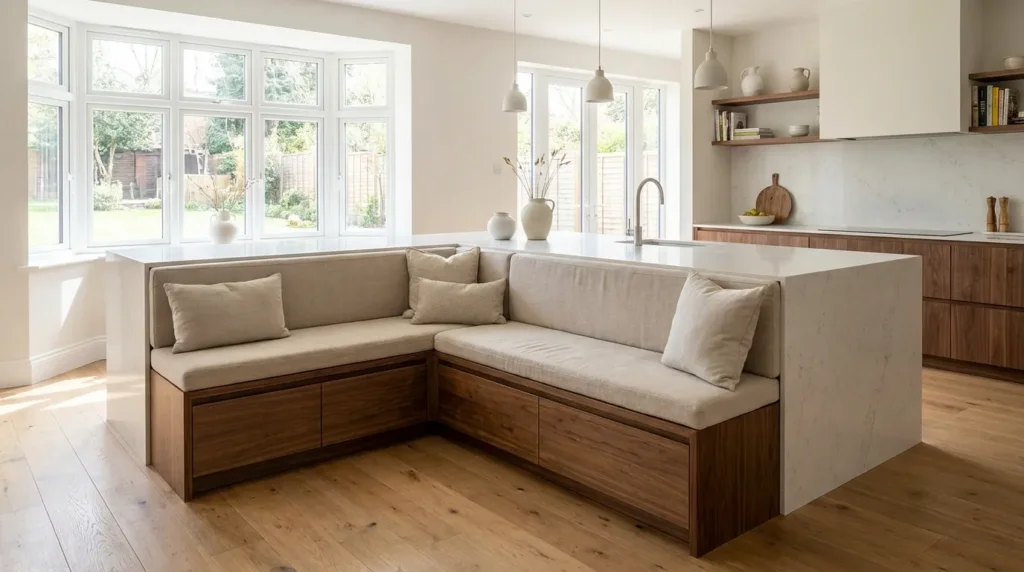
Rather than lining stools along one side, some designers extend one end of the island into a small built-in bench, creating a cozier, breakfast-nook-style seating arrangement. This works particularly well in larger kitchens or at the end of an island that faces a window.
Bench seating also creates a natural spot for hidden storage: many built-in benches include a lift-up seat or drawers built into the base, ideal for stashing table linens, extra cushions, or seasonal kitchen items that don’t need daily access.
5. Open Shelving Combined With Closed Cabinetry
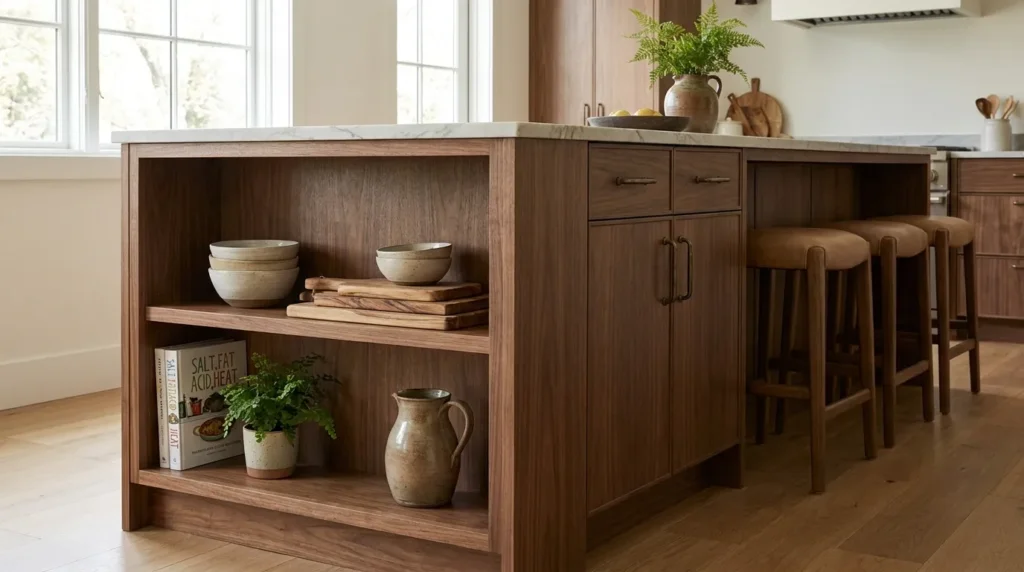
A kitchen island with seating and storage doesn’t need to rely entirely on closed cabinets. Mixing in a section of open shelving — either on the end of the island or beneath the overhang — adds visual texture and a place to display cookbooks, cutting boards, or a stack of everyday bowls.
This approach works best when balanced carefully:
- Use open shelving for one section only, keeping the rest of the island’s storage closed for a tidier look.
- Style shelves with a mix of practical items (bowls, cutting boards) and a few decorative touches (a small plant, a ceramic pitcher).
- Avoid placing open shelving directly facing seating if you want to keep clutter out of view from guests.
6. Deep Drawers Instead of Lower Cabinets
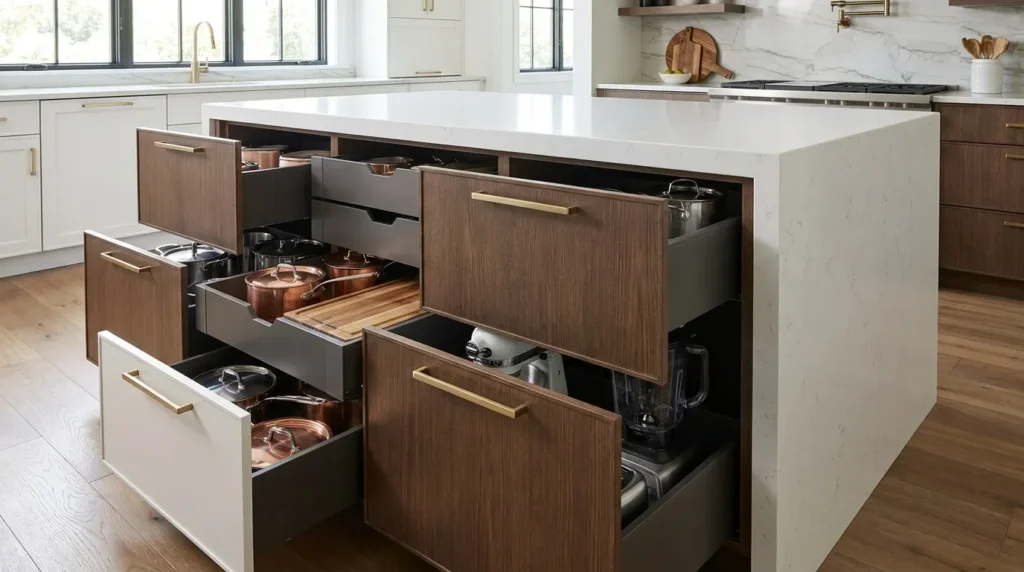
Traditional lower cabinets with a single door and internal shelf are notoriously inefficient — items get pushed to the back and forgotten. Many designers now recommend replacing lower cabinet doors on an island with full-extension deep drawers instead, especially for pots, pans, and small appliances.
Deep drawers offer a few clear advantages:
- Full visibility of contents without needing to crouch down and dig through a cabinet.
- Better weight distribution for heavy cookware, since drawers glide out on rails rather than requiring you to reach in.
- More flexible interior organization, since drawer inserts can be customized for pot lids, cutting boards, or small appliances.
This upgrade doesn’t change the exterior look of the island much, but it significantly improves how usable the storage actually is day to day.
7. Island With Built-In Appliance Storage
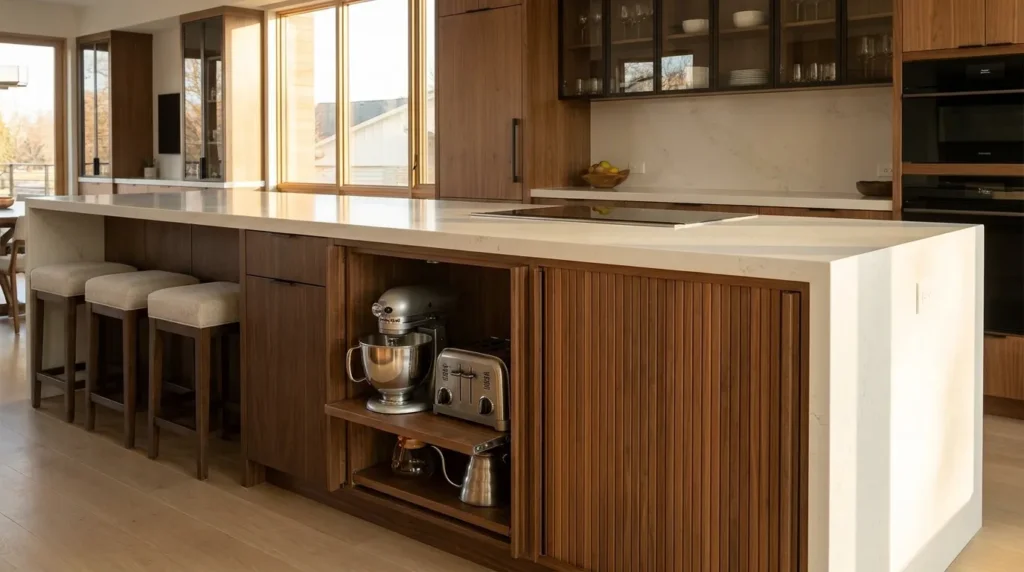
For kitchens where counter space is limited, integrating appliance storage directly into the island can free up significant room elsewhere. A built-in appliance garage — a cabinet with a retractable or tambour door — keeps small appliances like a stand mixer, toaster, or coffee maker accessible but out of sight when not in use.
This works especially well on the storage-facing side of a seating island, since it keeps bulky countertop appliances from crowding the areas near the sink or cooktop, while still being just a few steps from the seating area for quick access during meal prep.
8. Mixed-Material Island for Visual Contrast
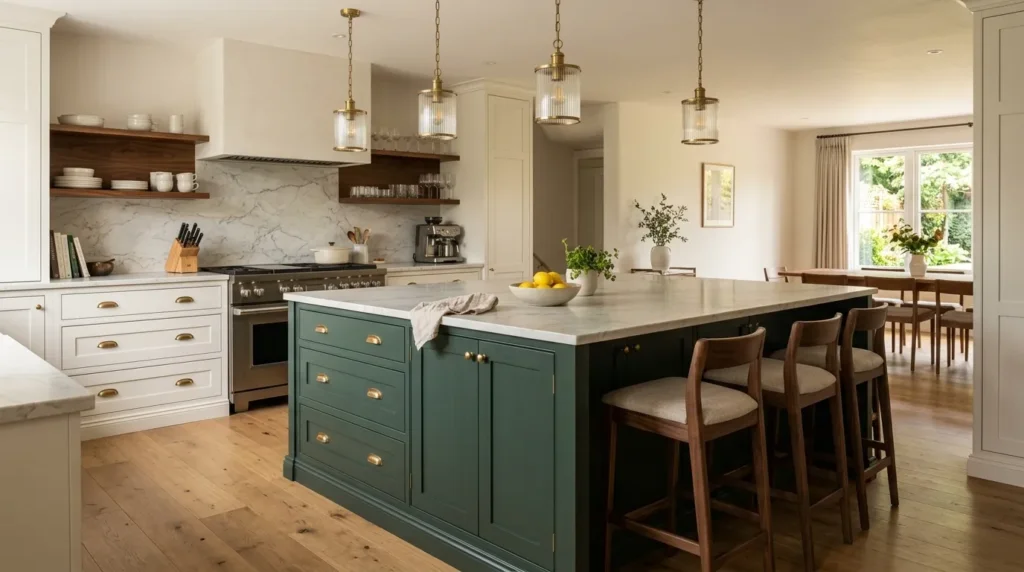
While function matters most, the visual design of a kitchen island with seating and storage still plays a major role in how the kitchen feels overall. A popular approach among designers is to use a different material or color for the island than the surrounding cabinetry — a navy or forest green island against white perimeter cabinets, for example, or a wood-toned island in an otherwise all-white kitchen.
This contrast does more than look good. It visually signals the island as a distinct zone within the kitchen, reinforcing its role as both a gathering spot and a functional workspace, rather than blending in as just another stretch of counter.
9. Corner Storage Solutions for L-Shaped or Wraparound Islands
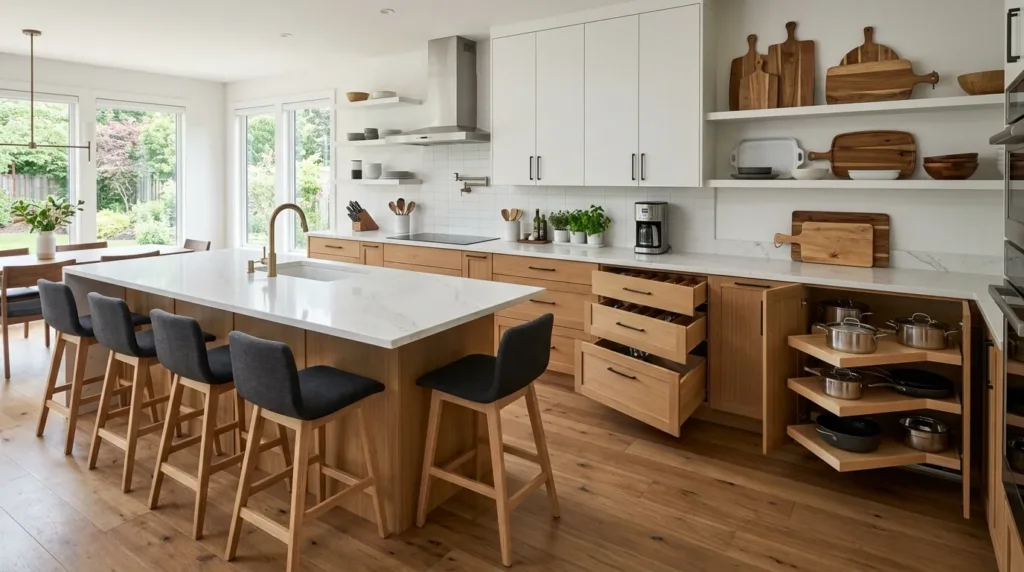
Larger kitchens sometimes feature L-shaped or wraparound islands with seating on two sides. These layouts create more usable seating but also introduce awkward corner storage that’s easy to waste if not planned carefully.
Corner solutions worth considering:
- Lazy Susans or pull-out corner shelving units that make full use of otherwise hard-to-reach cabinet corners.
- Diagonal corner drawers designed specifically for L-shaped layouts, which maximize storage without requiring guests to reach around seating.
- Open corner shelving, left intentionally visible, for frequently used items like cutting boards or serving trays.
Because wraparound seating tends to use more floor space, thoughtful corner storage is what keeps this layout from feeling inefficient compared to a simpler single-run island.
Choosing the Right Layout for Your Kitchen
With nine different approaches, it helps to narrow down which combination actually fits your space and habits. A few practical questions to ask yourself:
- How many people need to sit at once? A single overhang typically comfortably seats two to three people; an L-shaped or two-tier island can accommodate four or more.
- What do you need to store most? If cookware is your biggest challenge, prioritize deep drawers. If small appliances clutter your counters, consider a built-in appliance garage.
- How much daily traffic does your kitchen see? Busy households with kids may benefit more from closed storage that hides mess quickly, while households that entertain often may lean toward a mix of open shelving for display.
- What’s your existing kitchen footprint? Waterfall countertops and two-tier islands generally require more space than a simple overhang-and-drawers layout, so smaller kitchens may do better with a more compact configuration.
There’s no single “correct” answer here — the right kitchen island with seating and storage depends on how your household actually uses the kitchen day to day.
Common Mistakes to Avoid
Even a well-planned island can fall short if a few common issues aren’t addressed early in the design process:
- Not allowing enough clearance behind stools – A common oversight is underestimating the walking space needed behind seated guests, especially in kitchens with heavy foot traffic. Aim for at least 36 inches of clearance behind stools where possible.
- Choosing style over function for storage – Open shelving looks great in photos but requires more maintenance and tidiness than closed cabinetry. Be honest about how much visible clutter your household can tolerate.
- Ignoring electrical and plumbing needs early – If your island will include a sink, cooktop, or outlets for small appliances, these needs must be planned before cabinetry and countertops are finalized, not after.
- Overloading one side with all the storage – Balancing weight and visual bulk across both sides of the island (rather than piling all cabinetry on one end) tends to create a more proportional, comfortable design.
- Skipping proper stool height planning – Counter-height islands typically require 24-inch stools, while bar-height islands need 30-inch stools. Mismatched heights are one of the most common and easily avoidable design errors.
Conclusion
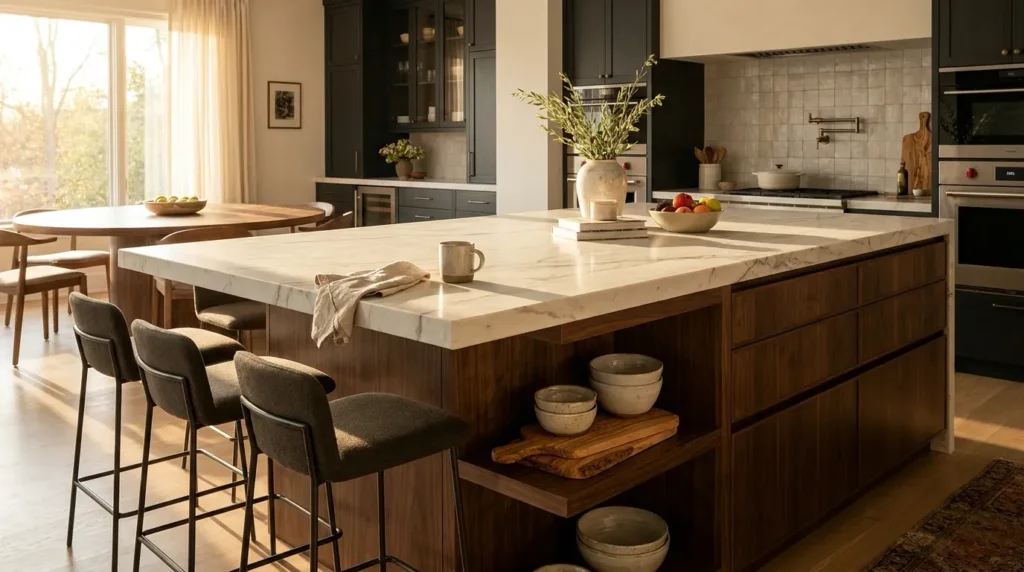
A kitchen island with seating and storage is one of the most valuable investments you can make in a kitchen renovation, precisely because it solves two problems at once: where people gather and where everything gets put away. Whether you go with a simple overhang-and-drawers layout, a two-tier design that separates cooking from seating, or a wraparound island with clever corner storage, the goal is the same — a kitchen that works as efficiently as it looks.
Start by identifying your household’s biggest pain points, whether that’s a lack of seating, disorganized cookware, or cluttered counters, and let that guide which of these nine ideas makes the most sense for your space. A thoughtfully designed island doesn’t just look impressive; it genuinely changes how a kitchen functions day to day.
Frequently Asked Questions
How much overhang is needed for comfortable seating at a kitchen island? Most designers recommend at least 12 to 15 inches of counter overhang to allow comfortable knee room for stools. Anything less can feel cramped, while significantly more overhang may require additional support brackets underneath the counter.
What’s the best storage option for a kitchen island if I mostly need to store pots and pans? Deep, full-extension drawers are generally more practical than traditional lower cabinets for cookware, since they allow you to see and access items without crouching down or digging through the back of a cabinet.
Can a small kitchen still have an island with both seating and storage? Yes, though the layout usually needs to be simplified. A single-overhang island with drawers on the opposite side is typically the most space-efficient option, since it avoids the larger footprint required by two-tier or L-shaped designs.
Should the seating side of the island face the cooking area or the living space? This depends on your kitchen’s layout, but in open-concept homes, many designers position seating to face the living or dining area rather than directly at the cooktop or sink. This keeps guests engaged with the rest of the space rather than staring at whoever is cooking, while still keeping conversation easy across the island.

