

8 Kitchen Island Ideas for More Storage and Counter Space
If your kitchen counters are constantly covered in appliances, mail, and half-finished projects, you’re not alone. A lack of counter and storage space is one of the most common kitchen complaints, and it’s rarely solved by simply buying more organizers. Often, the real fix is rethinking the layout itself—and that’s where a well-designed island comes in.
A thoughtfully planned kitchen island can dramatically expand both your workspace and your storage capacity, all without requiring a full renovation. This guide walks through eight practical kitchen island ideas designed specifically to solve storage and counter space problems, along with the details that make each option actually functional in daily use.
Why an Island Solves Storage and Space Problems at Once
Most kitchen storage solutions address one problem at a time—a new cabinet adds storage, a counter extension adds workspace. An island is one of the few upgrades that tackles both simultaneously, which is exactly why it’s such a popular focal point in kitchen renovations.
Before choosing a specific design, it helps to think through how you actually use your kitchen. Do you need more prep space for cooking, more storage for cookware and pantry items, or additional seating for casual meals? The most effective kitchen island ideas are the ones tailored to your actual habits, not just what looks good in photos.
1. Choose a Multi-Level Island for Zoned Functionality
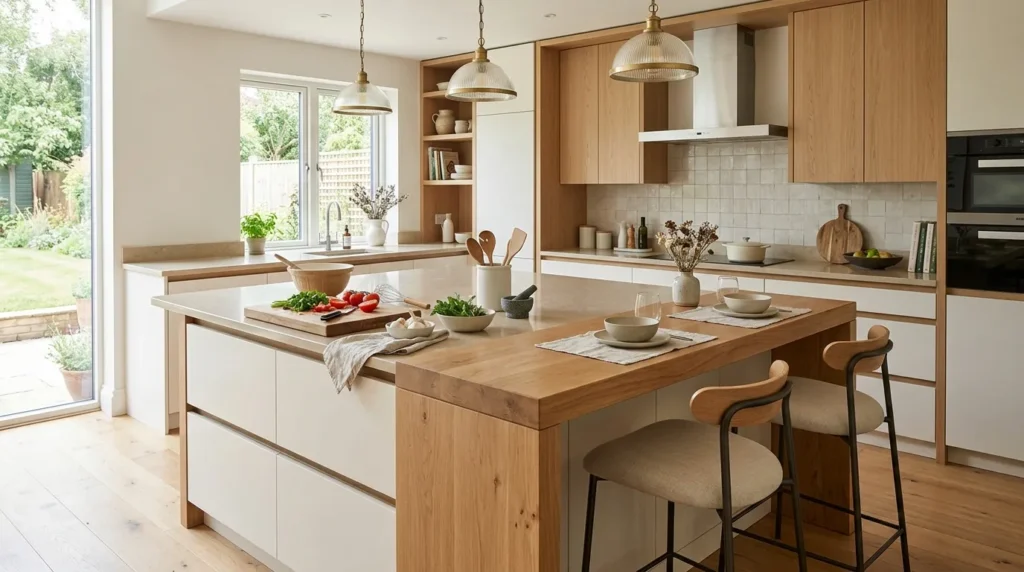
A multi-level island, with two different counter heights, is one of the most functional kitchen island ideas for kitchens that serve multiple purposes throughout the day. The lower level typically serves as a food prep or cooking zone, while the raised section works well for casual dining or as a visual buffer between the kitchen and adjoining living space.
This layout offers a few practical advantages:
- Keeps meal prep mess out of view from a raised seating area
- Creates a natural gathering spot without extending into the main kitchen workspace
- Allows for different countertop materials on each level, adding visual interest
If your kitchen doubles as a space where kids do homework or guests gather while you cook, a multi-level design keeps those activities from directly overlapping with your prep area.
2. Add Deep Drawers Instead of Traditional Cabinets
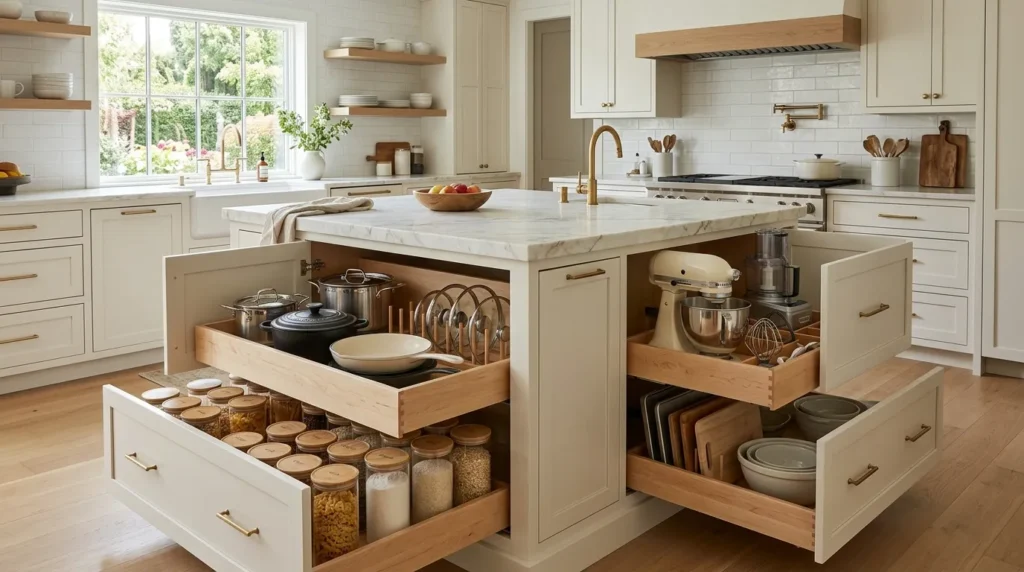
Standard cabinets with shelves often waste space and make it difficult to access items stored toward the back. Deep, full-extension drawers solve this problem by allowing you to see and reach everything at once, rather than digging through a dark cabinet.
This is particularly useful for storing:
- Pots, pans, and lids that are awkward to stack on shelves
- Small appliances used semi-regularly, like a stand mixer or food processor
- Bulk pantry items in labeled bins or containers
Among kitchen island ideas focused specifically on storage, deep drawers consistently rank as one of the most practical upgrades, since they make better use of vertical cabinet space than standard shelving.
3. Incorporate Open Shelving for Frequently Used Items
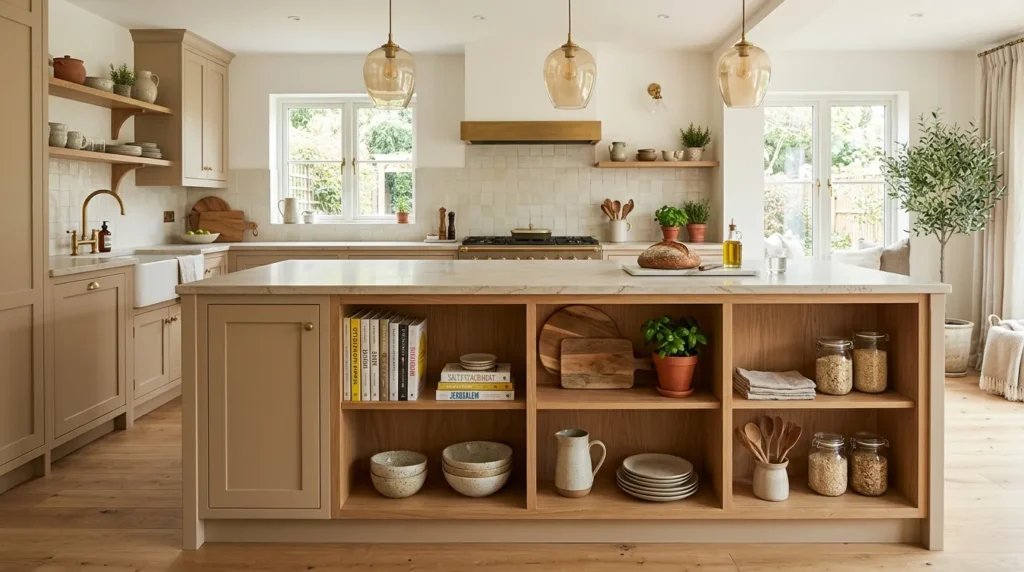
While closed storage keeps clutter out of sight, open shelving on one side of an island offers quick access to items you use constantly, like cookbooks, cutting boards, or everyday dishware. This approach also breaks up the visual weight of a large island, keeping it from feeling like a solid block of cabinetry.
Open shelving works especially well on the side of the island facing the main kitchen workflow, so items are within easy reach while you’re cooking. Just be mindful of keeping this area intentionally curated rather than overcrowded, since open storage is much more visible than closed cabinets.
4. Extend the Countertop for a Dedicated Prep Zone
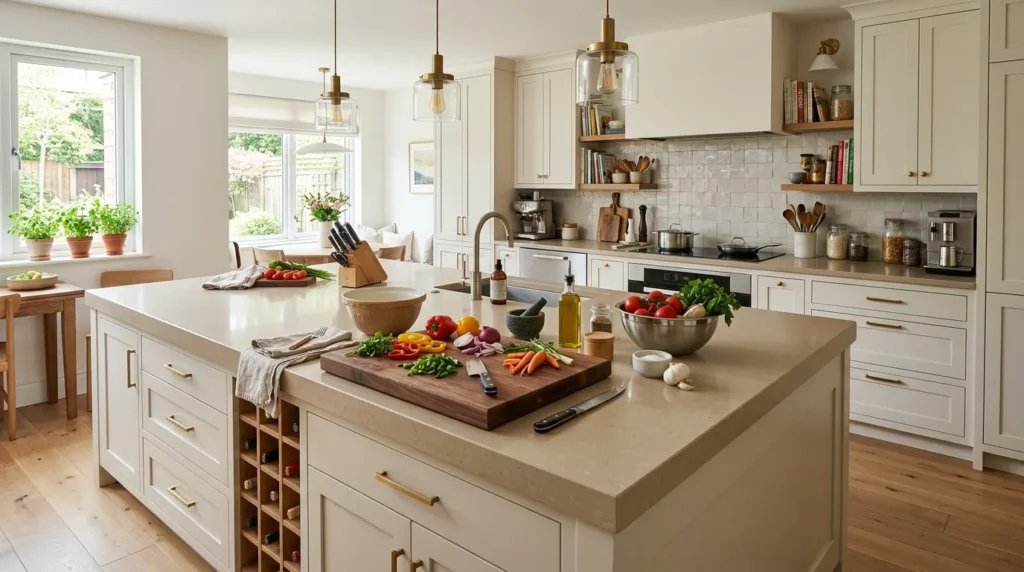
Sometimes the simplest kitchen island ideas are the most effective. If your existing counter space feels cramped, an island specifically designed with extra-deep countertops can create a dedicated prep zone separate from your sink and cooking area.
A deeper countertop, generally 36 to 42 inches versus the standard 24 to 25 inches, provides significantly more usable surface area for chopping, mixing, and staging ingredients before cooking. This is particularly valuable in kitchens where the existing counters are narrow or broken up by appliances, leaving little continuous workspace.
5. Add a Built-In Wine or Beverage Storage Section
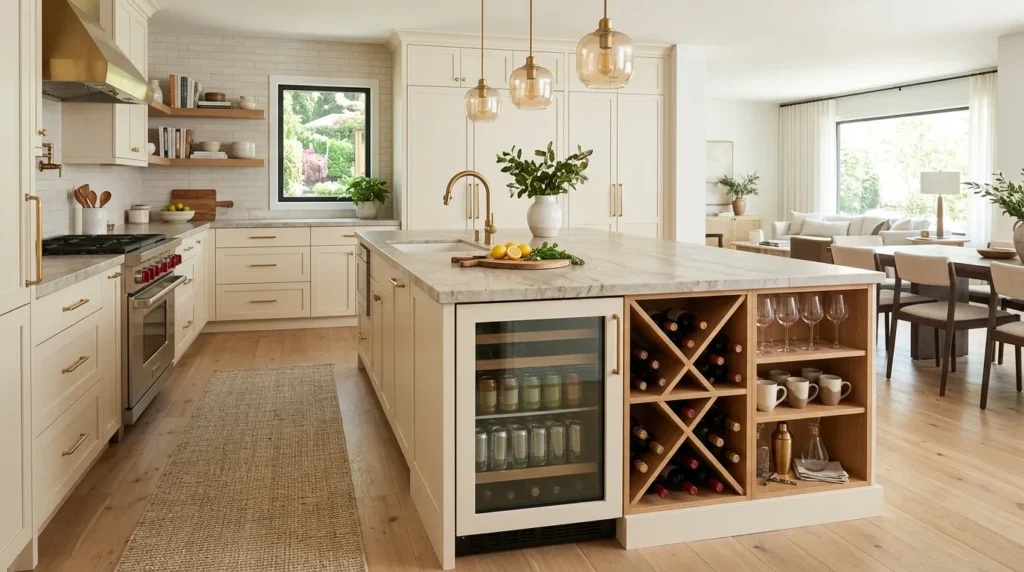
For kitchens that double as entertaining spaces, a built-in wine rack or beverage storage section integrated into the island can free up cabinet space elsewhere while adding a functional, attractive feature. This might include a small wine fridge, an open wine rack, or simply a dedicated cabinet section for glassware and bar tools.
This kind of specialized storage keeps beverage-related items organized and accessible, particularly useful if you frequently host guests and want everything within easy reach of the main gathering area.
6. Use the End Panels for Vertical Storage
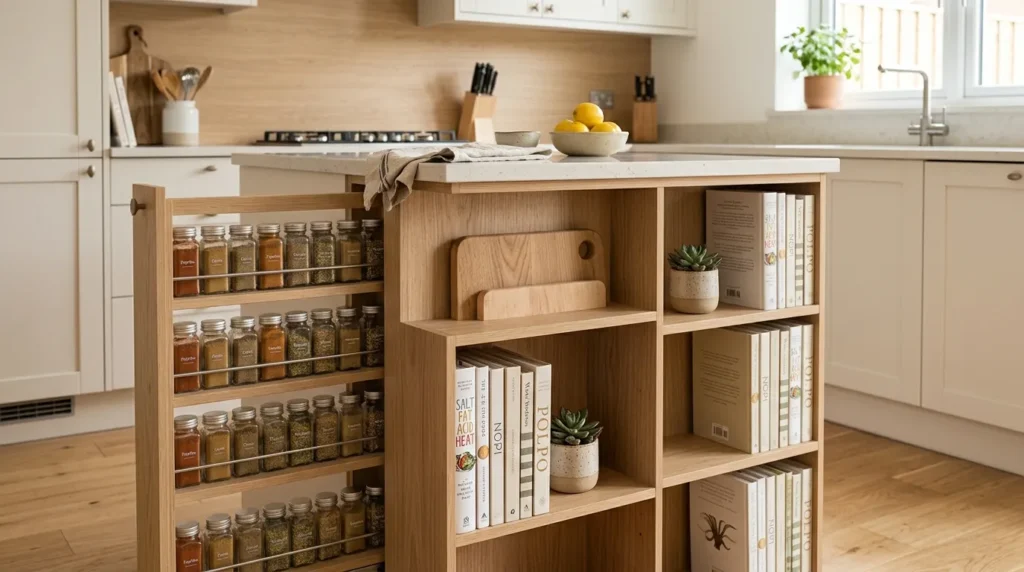
The ends of a kitchen island are often overlooked, left as plain panels with no functional purpose. Adding vertical storage here—like a slim pull-out spice rack, a built-in cutting board slot, or a narrow shelf for cookbooks—makes use of space that would otherwise be wasted.
This is one of the more creative kitchen island ideas for smaller kitchens specifically, since it adds meaningful storage without requiring any additional footprint. Even a narrow 6- to 8-inch section on the end of an island can hold a surprising amount when designed thoughtfully.
7. Install a Farmhouse Sink or Prep Sink in the Island
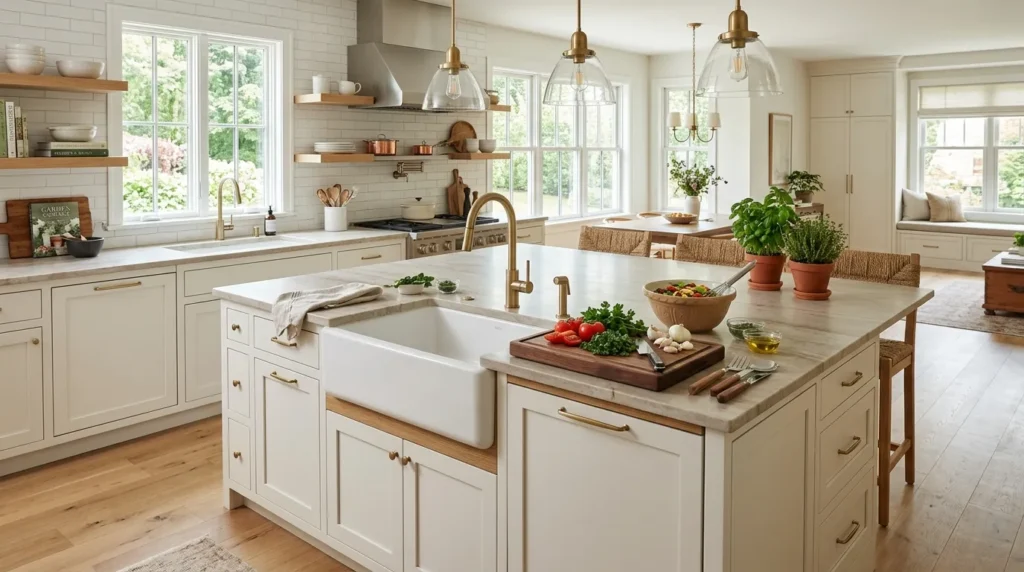
Moving a sink into the island itself, whether as the primary sink or a secondary prep sink, can significantly improve kitchen workflow while freeing up counter space along the perimeter walls. This setup allows one person to prep at the island while another works at the main counter, which is especially useful in kitchens where multiple people cook together.
A few things to consider before adding a sink to your island:
- Plumbing costs will be higher than a standard island without water access
- You’ll need adequate space for a disposal unit and additional cabinet storage beneath the sink
- Consider placement carefully, since a sink typically anchors that section as the primary workspace
While this option requires more investment than most other kitchen island ideas on this list, it often delivers the biggest functional improvement for kitchens with serious workflow issues.
8. Add Toe-Kick Drawers for Hidden Extra Storage
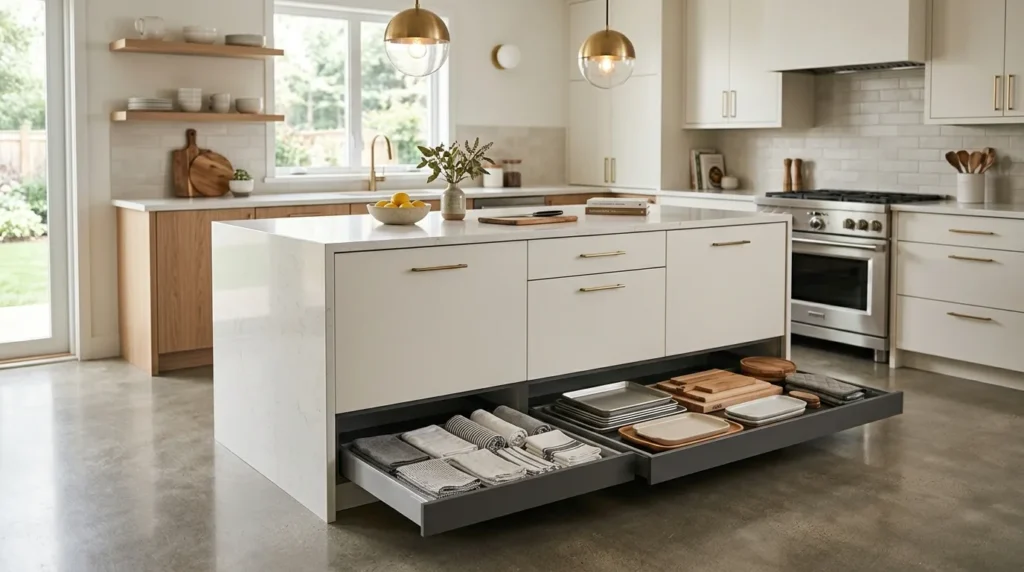
Toe-kick drawers—thin, shallow drawers installed in the base of the island where the toe-kick space usually goes unused—are one of the most overlooked storage solutions in kitchen design. This space is typically just a few inches deep, but it’s enough to store flat items like baking sheets, cutting boards, or rarely used trays.
Since this storage exists in space that would otherwise serve no purpose at all, it’s essentially “free” additional capacity. Among kitchen island ideas focused purely on maximizing storage without adding bulk, toe-kick drawers are one of the most efficient options available.
How to Choose the Right Island Features for Your Kitchen
With so many possible features, it helps to prioritize based on your specific pain points rather than trying to incorporate everything at once. A few questions worth asking before finalizing your plans:
- Is your biggest frustration a lack of counter space, storage space, or both?
- Do you regularly entertain, or is the island mainly for everyday cooking and prep?
- How many people typically use the kitchen at once, and do they need separate workspaces?
- What’s your realistic budget, especially if plumbing or electrical work is involved?
Answering these questions honestly will help you avoid over-designing an island with features that look appealing but don’t match how you actually use your kitchen day to day.
Bringing It All Together
A well-designed kitchen island can solve two of the most common kitchen frustrations at once: not enough counter space and not enough storage. From deep drawers and open shelving to multi-level layouts and built-in sinks, these kitchen island ideas offer a range of options depending on your kitchen’s size, your budget, and how you actually use the space.
The most successful islands aren’t necessarily the largest or most feature-packed—they’re the ones designed around real daily habits. Whether that means prioritizing extra prep space, hidden storage, or a dedicated spot for entertaining, choosing features that match your actual routine will make the biggest difference in how much you end up using and appreciating the upgrade.
Frequently Asked Questions
- How much extra counter space does a kitchen island typically add?
This varies widely depending on the island’s dimensions, but even a modest island, around 3 to 4 feet long, can add a significant amount of usable prep and workspace compared to relying solely on perimeter counters, especially in kitchens where existing counters are broken up by appliances or the sink. - Is it worth adding plumbing to a kitchen island for a sink?
It depends on your kitchen’s workflow and budget. Adding a sink to an island improves functionality significantly in kitchens where multiple people cook at once, but the added plumbing costs make it a bigger investment than most other kitchen island ideas, so it’s worth weighing against how much daily use it would actually get. - What’s the best kitchen island storage solution for a small kitchen?
Toe-kick drawers and end-panel storage are particularly effective for small kitchens, since they add functional storage without increasing the island’s overall footprint. These solutions make use of space that would otherwise go entirely unused.

